Leave a Message

Thank you for your message. We will be in touch with you shortly.

101 MCGUIGAN WAY
101 MCGUIGAN WAY
101 MCGUIGAN WAY
101 MCGUIGAN WAY
101 MCGUIGAN WAY
101 MCGUIGAN WAY
101 MCGUIGAN WAY
101 MCGUIGAN WAY
101 MCGUIGAN WAY
101 MCGUIGAN WAY
101 MCGUIGAN WAY
101 MCGUIGAN WAY
101 MCGUIGAN WAY
101 MCGUIGAN WAY
101 MCGUIGAN WAY
101 MCGUIGAN WAY
101 MCGUIGAN WAY
101 MCGUIGAN WAY
101 MCGUIGAN WAY
101 MCGUIGAN WAY
101 MCGUIGAN WAY
101 MCGUIGAN WAY
101 MCGUIGAN WAY
101 MCGUIGAN WAY
101 MCGUIGAN WAY
101 MCGUIGAN WAY
101 MCGUIGAN WAY
SEE ALL PHOTOS
101 MCGUIGAN WAY
101 MCGUIGAN WAY
101 MCGUIGAN WAY
101 MCGUIGAN WAY
101 MCGUIGAN WAY
101 MCGUIGAN WAY
101 MCGUIGAN WAY
101 MCGUIGAN WAY
101 MCGUIGAN WAY
101 MCGUIGAN WAY
101 MCGUIGAN WAY
101 MCGUIGAN WAY
101 MCGUIGAN WAY
101 MCGUIGAN WAY
101 MCGUIGAN WAY
101 MCGUIGAN WAY
101 MCGUIGAN WAY
101 MCGUIGAN WAY
101 MCGUIGAN WAY
101 MCGUIGAN WAY
101 MCGUIGAN WAY
101 MCGUIGAN WAY
101 MCGUIGAN WAY
101 MCGUIGAN WAY
101 MCGUIGAN WAY
101 MCGUIGAN WAY
101 MCGUIGAN WAY
Sold

101 MCGUIGAN WAY

101 MCGUIGAN WAY, PARKESBURG, PA 19365

$285,000
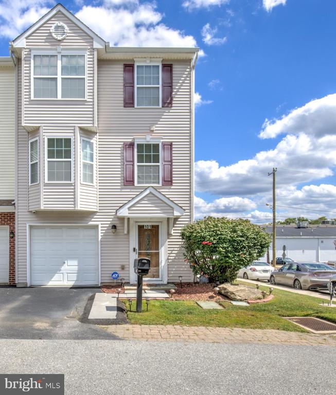
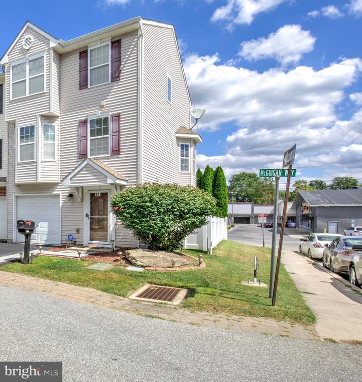
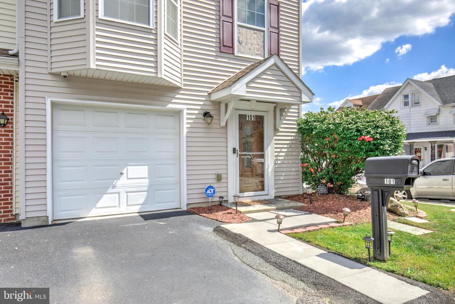
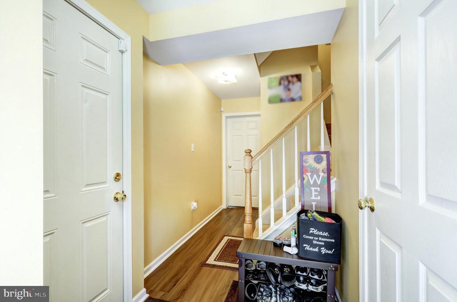
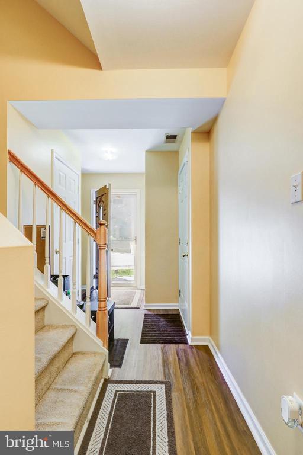
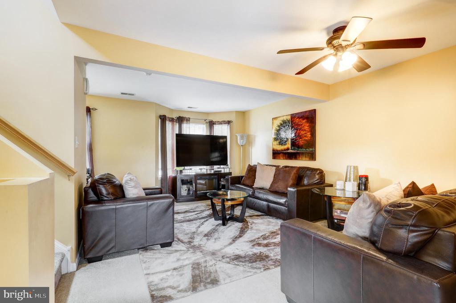
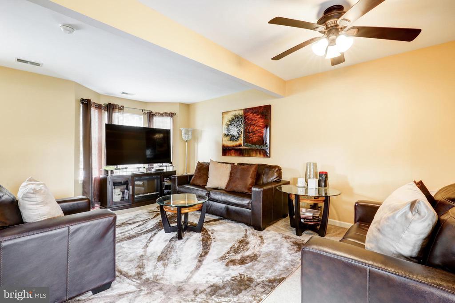
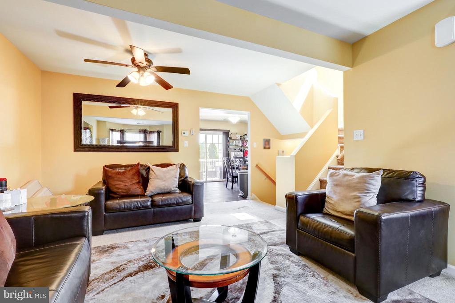
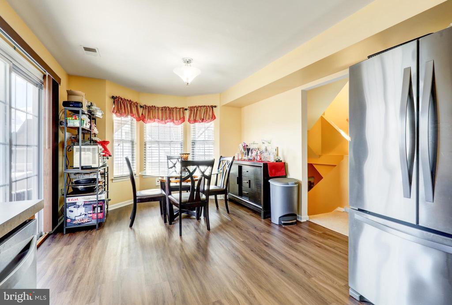
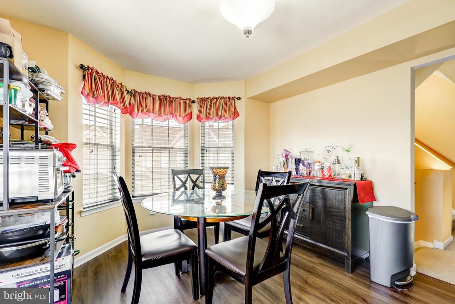
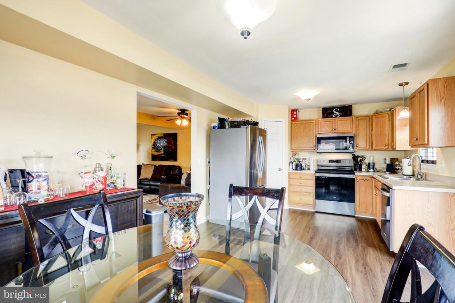
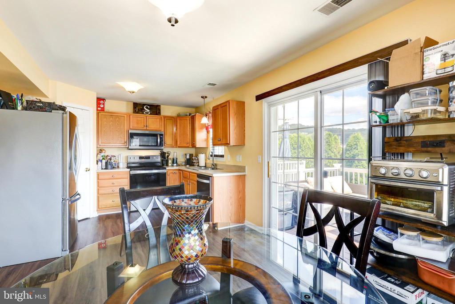
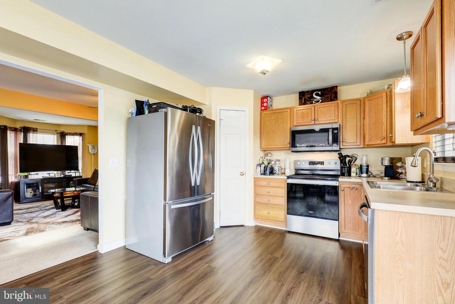
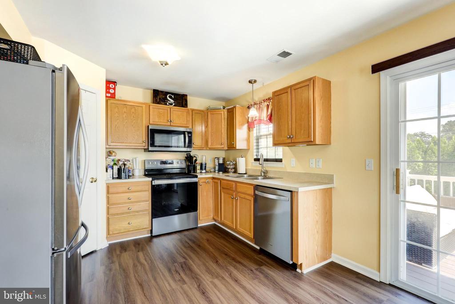
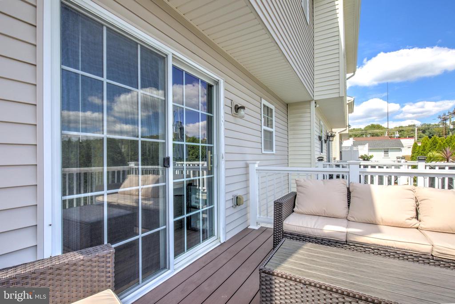
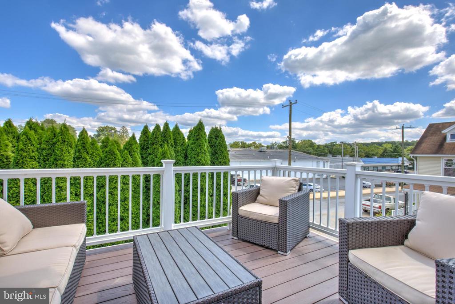
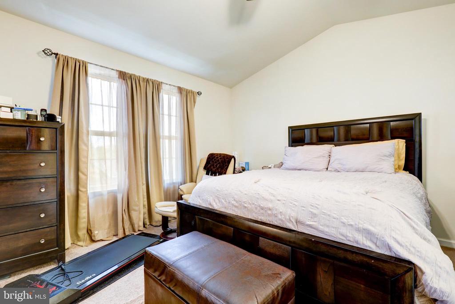
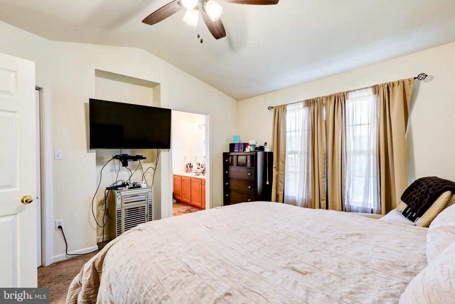
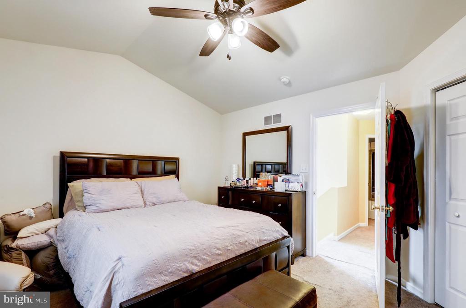
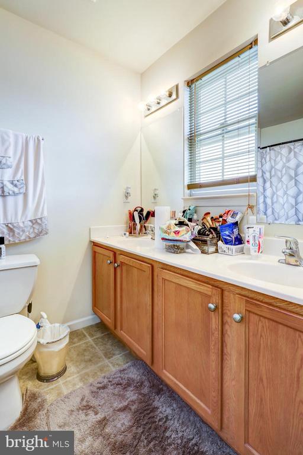
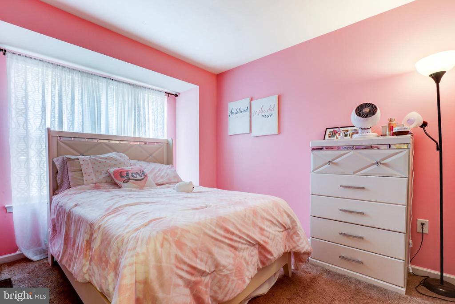
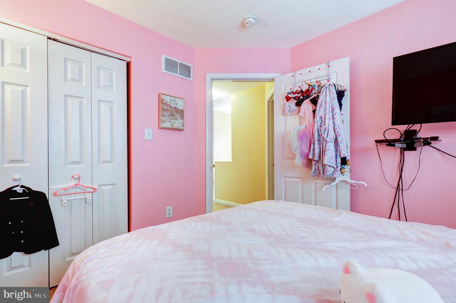
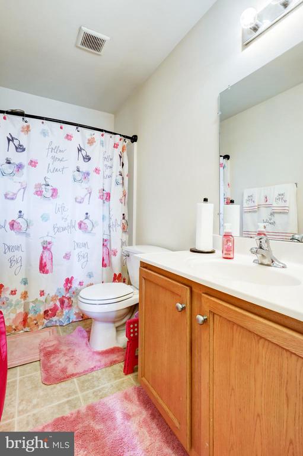
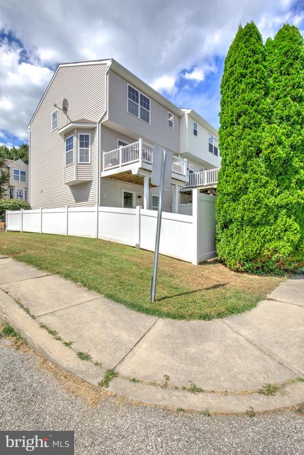
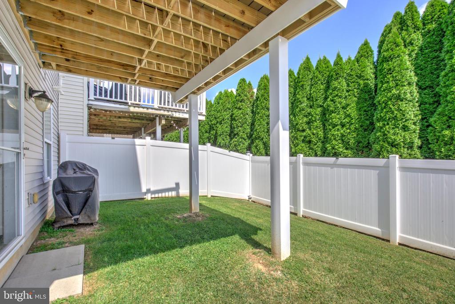
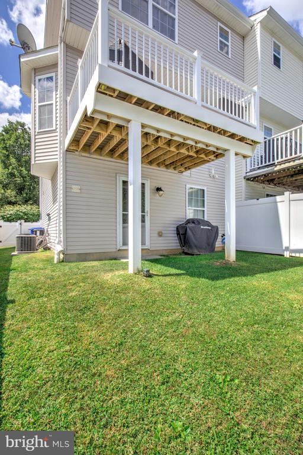
Welcome to 101 McGuigan Way in Parkesburg -- a well-maintained townhouse that blends space, light, and low-maintenance living. Inside, you will find 3 bedrooms, 2 full baths, and 2 convenient half baths. The main living area features an open, airy floor plan with large windows that fill the home with natural light. A spacious living room flows into the kitchen and eat-in dining area, offering plenty of room for both everyday living and entertaining. Upstairs, the primary suite provides a comfortable retreat with its own full bath, while two additional bedrooms share a second full bath. Outside, enjoy your own private, fully fenced backyard complete with patio -- perfect for summer grilling, gardening, or simply relaxing. With No HOA Fees, you'll appreciate the freedom and flexibility this home offers. Conveniently located near local parks, shops, and commuter routes, this townhouse is a great opportunity to own a bright, welcoming home in a growing community.

3
beds

4
baths

1,684 Sq.Ft. LIVING AREA

2,730 Sq.Ft. lot

Sam Walls

Sam Walls

Features & Amenities

Interior

  • total bedrooms3
  • Total bathrooms4
  • full bathrooms2
  • half bathrooms2
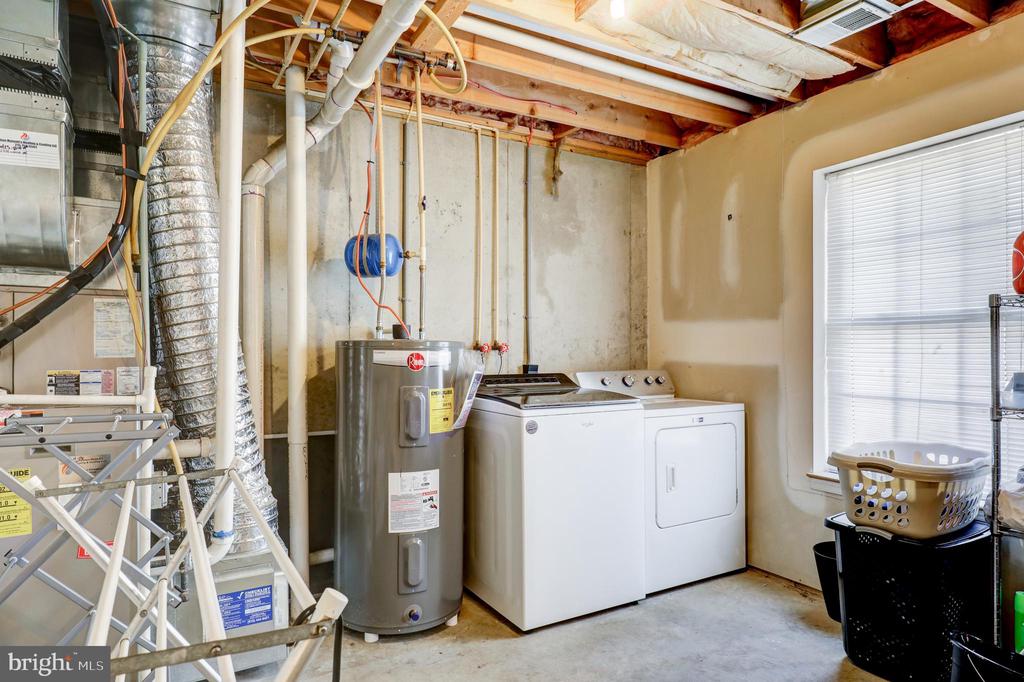
  • Laundry room Basement

Area & Lot

  • Status Sold
  • Date Sold October 8, 2025
  • Living Area1,684 Sq.Ft.
  • Total Area1,684 Sq.Ft.
  • Lot Area2,730 Sq.Ft.
  • MLS® IDPACT2107546
  • TypeResidential
  • YEAR BUILT2008
  • Architecture StylesTraditional
  • High SchoolOCTORARA AREA
  • School DistrictOCTORARA AREA

Exterior

  • STORIES2
  • Garage Space1.0
  • water SourcePublic
  • PoolNo Pool
  • parkingAttached Garage, Driveway
  • HEAT TYPEForced Air
  • AIR CONDITIONINGCentral A/C
  • sewerPublic Sewer
  • SubstructureOther
  • Disability FeaturesNone

Financial

  • Sales Price$285,000
  • Real Estate Tax $5,026/yr
  • Zoning RESIDENTIAL

Experience That Moves You

Whether you're buying your first home, selling a longtime property, or investing in West Chester real estate, The Sam Walls Team is committed to making every step of the process seamless and successful.

Follow Us on Instagram