Leave a Message

Thank you for your message. We will be in touch with you shortly.

108 SUMMIT HOUSE
108 SUMMIT HOUSE
108 SUMMIT HOUSE
108 SUMMIT HOUSE
108 SUMMIT HOUSE
108 SUMMIT HOUSE
108 SUMMIT HOUSE
108 SUMMIT HOUSE
108 SUMMIT HOUSE
108 SUMMIT HOUSE
108 SUMMIT HOUSE
108 SUMMIT HOUSE
108 SUMMIT HOUSE
108 SUMMIT HOUSE
108 SUMMIT HOUSE
108 SUMMIT HOUSE
108 SUMMIT HOUSE
108 SUMMIT HOUSE
108 SUMMIT HOUSE
108 SUMMIT HOUSE
108 SUMMIT HOUSE
108 SUMMIT HOUSE
108 SUMMIT HOUSE
108 SUMMIT HOUSE
108 SUMMIT HOUSE
108 SUMMIT HOUSE
108 SUMMIT HOUSE
108 SUMMIT HOUSE
108 SUMMIT HOUSE
SEE ALL PHOTOS
108 SUMMIT HOUSE
108 SUMMIT HOUSE
108 SUMMIT HOUSE
108 SUMMIT HOUSE
108 SUMMIT HOUSE
108 SUMMIT HOUSE
108 SUMMIT HOUSE
108 SUMMIT HOUSE
108 SUMMIT HOUSE
108 SUMMIT HOUSE
108 SUMMIT HOUSE
108 SUMMIT HOUSE
108 SUMMIT HOUSE
108 SUMMIT HOUSE
108 SUMMIT HOUSE
108 SUMMIT HOUSE
108 SUMMIT HOUSE
108 SUMMIT HOUSE
108 SUMMIT HOUSE
108 SUMMIT HOUSE
108 SUMMIT HOUSE
108 SUMMIT HOUSE
108 SUMMIT HOUSE
108 SUMMIT HOUSE
108 SUMMIT HOUSE
108 SUMMIT HOUSE
108 SUMMIT HOUSE
108 SUMMIT HOUSE
108 SUMMIT HOUSE
Sold

108 SUMMIT HOUSE

108 SUMMIT HOUSE, WEST CHESTER, PA 19382

$285,000
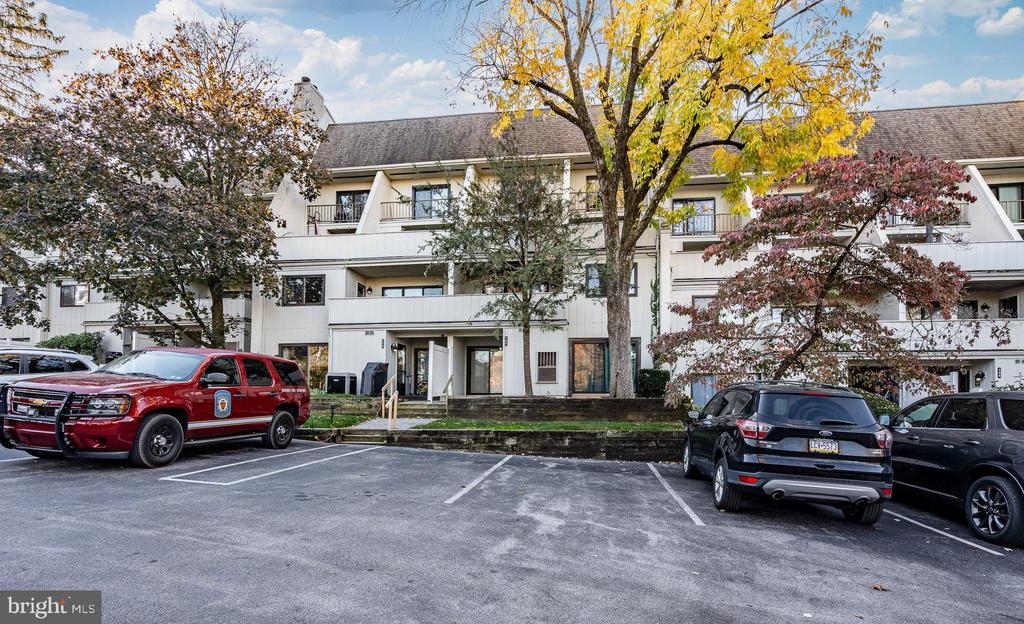
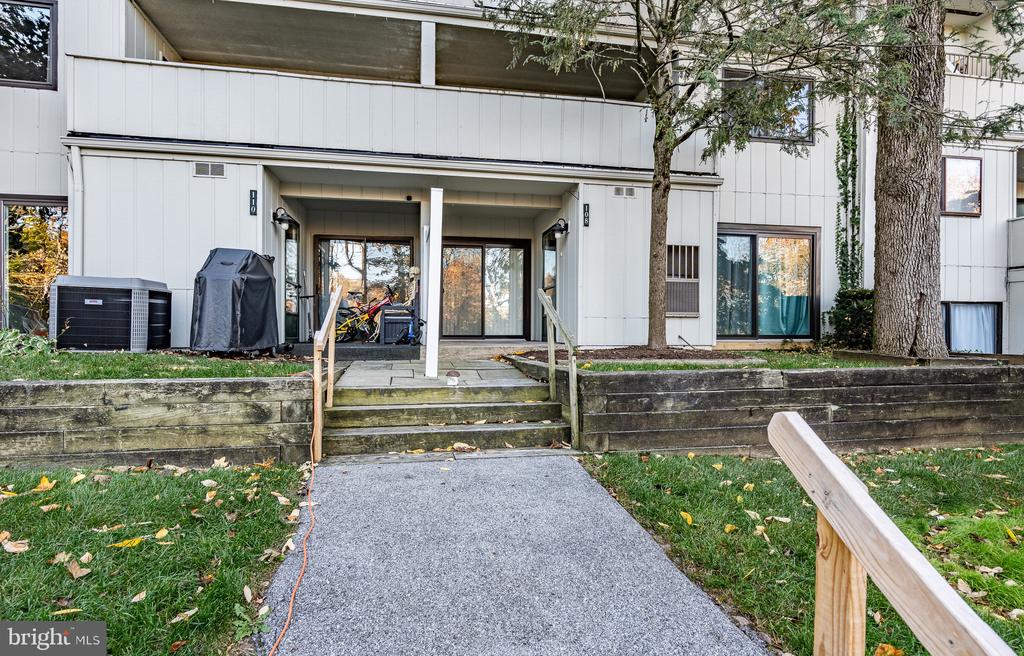
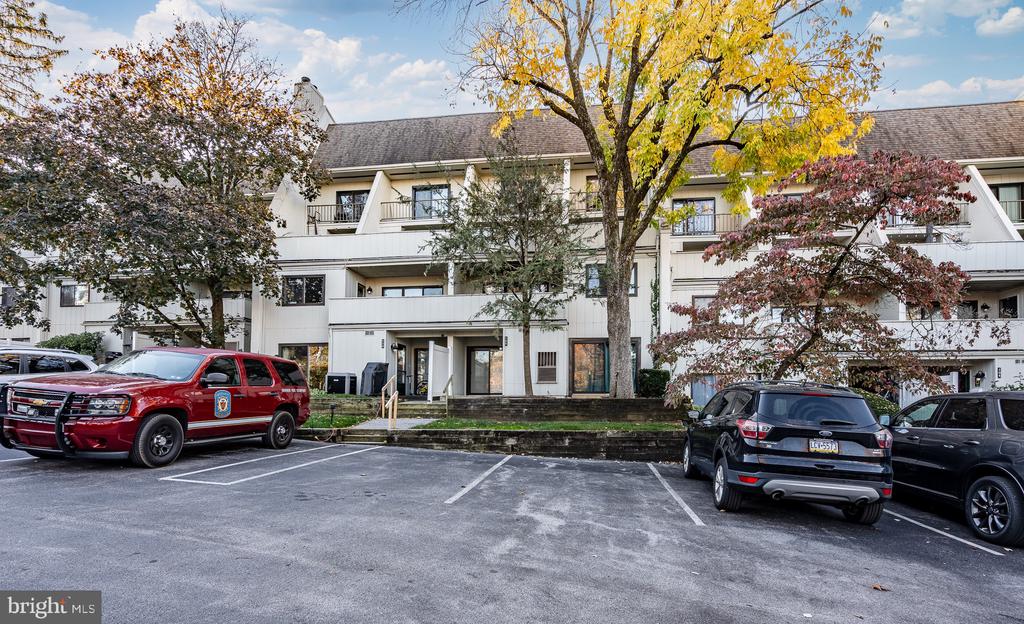
Discover one of the largest models available in the highly desirable Summit House community! This expansive home offers 2 bedrooms, an office, 2.5 bathrooms, and a versatile bonus room, perfect for accommodating your unique lifestyle needs.

Main Level:
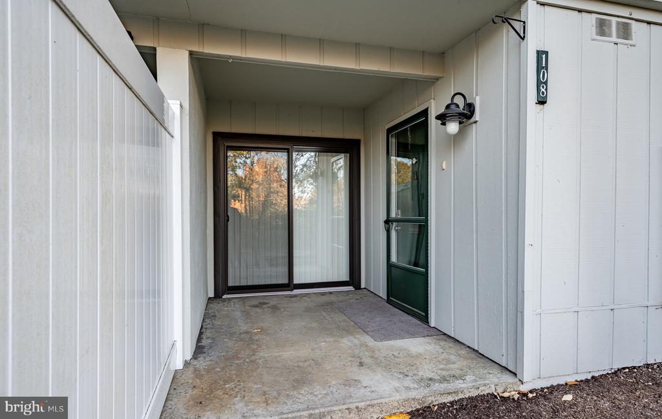
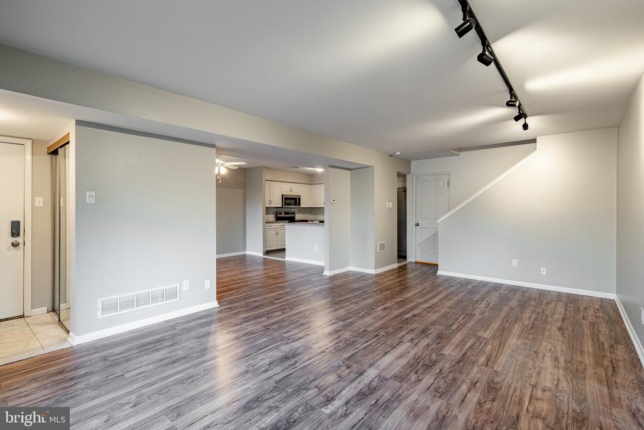
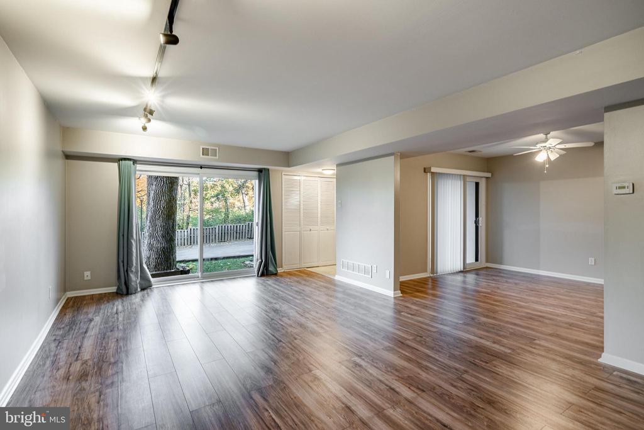
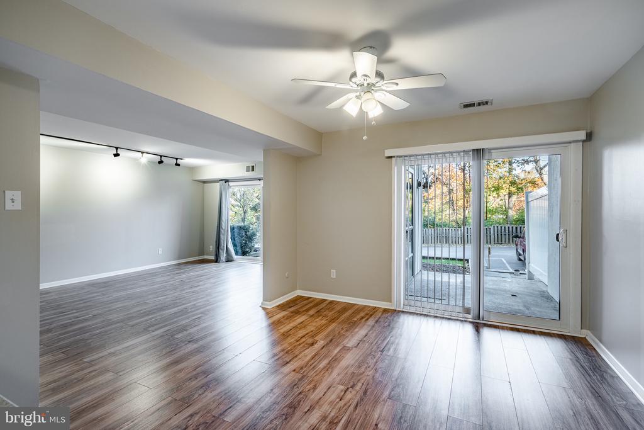
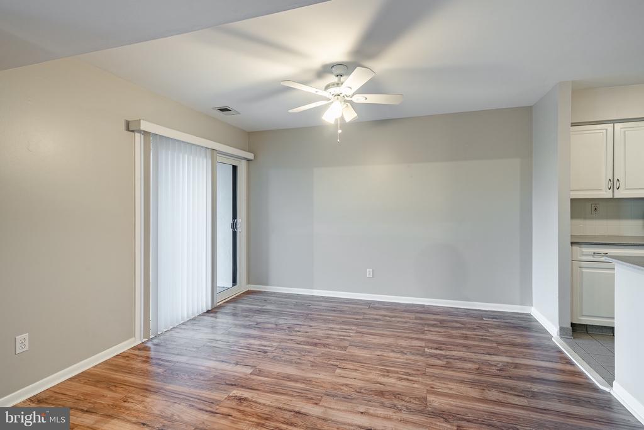
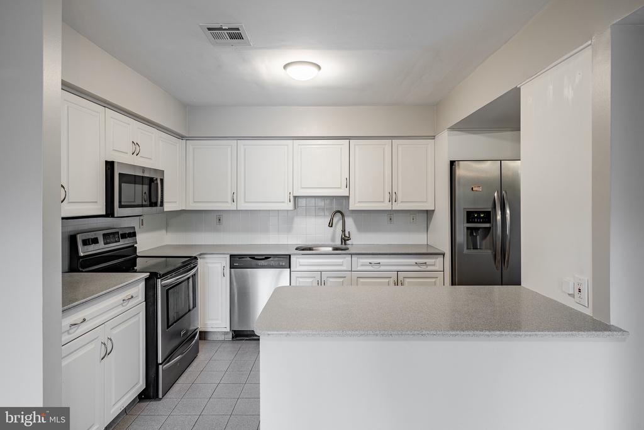
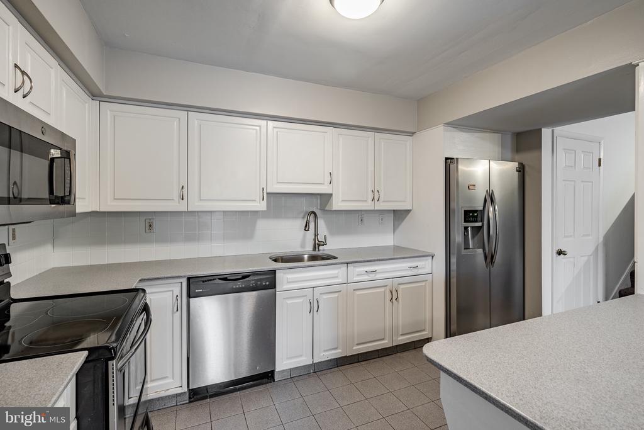
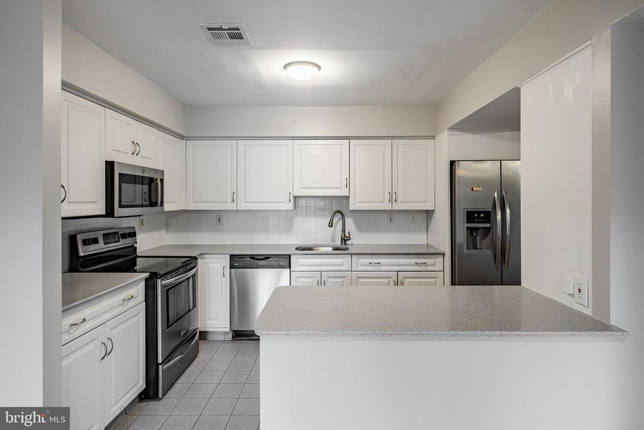
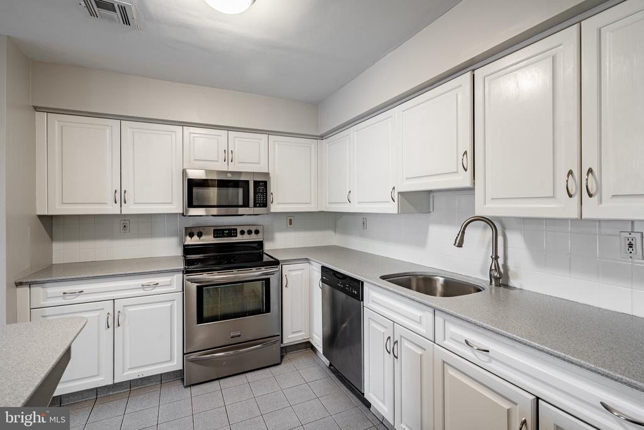
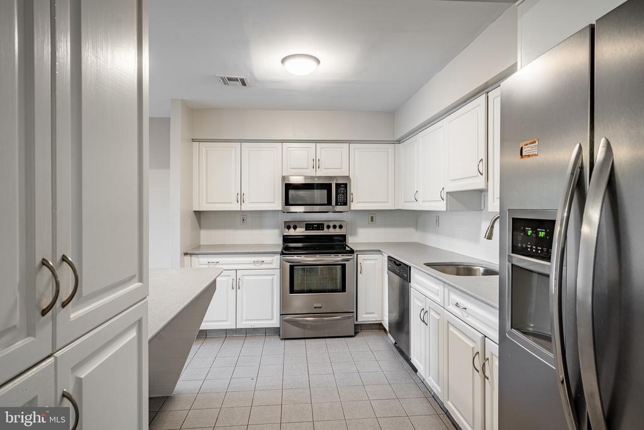
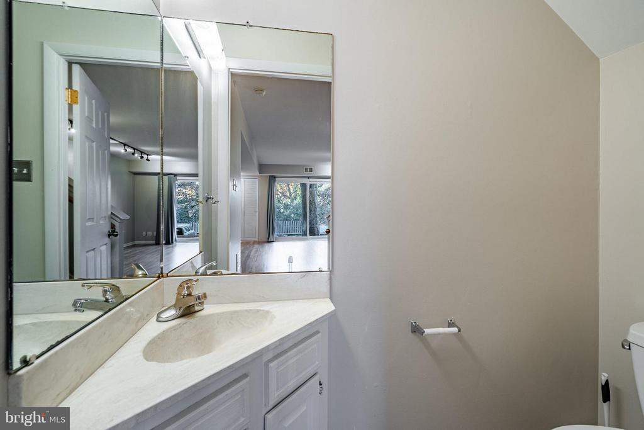
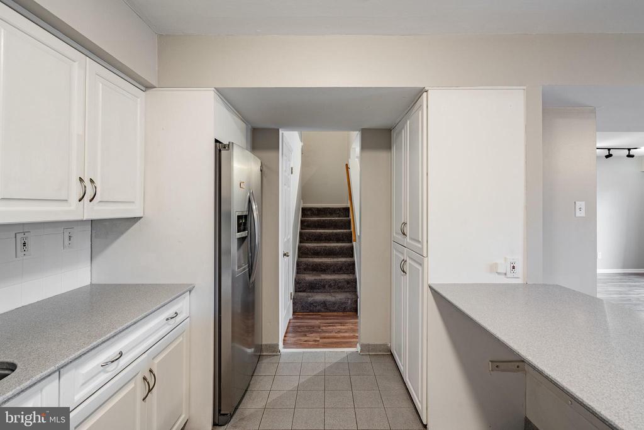
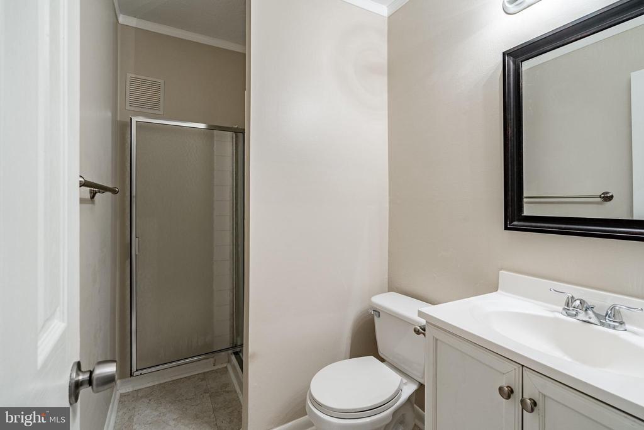
Enjoy open-concept living as the spacious living room seamlessly flows into the dining area, creating the perfect space for entertaining. Both rooms are enhanced by new sliding glass doors, allowing for abundant natural light to fill the space and providing access to the outdoors. The modern kitchen boasts stainless steel appliances, perfect for preparing meals with style and ease. A beautifully updated powder room with completes the main floor.

Upper Level:
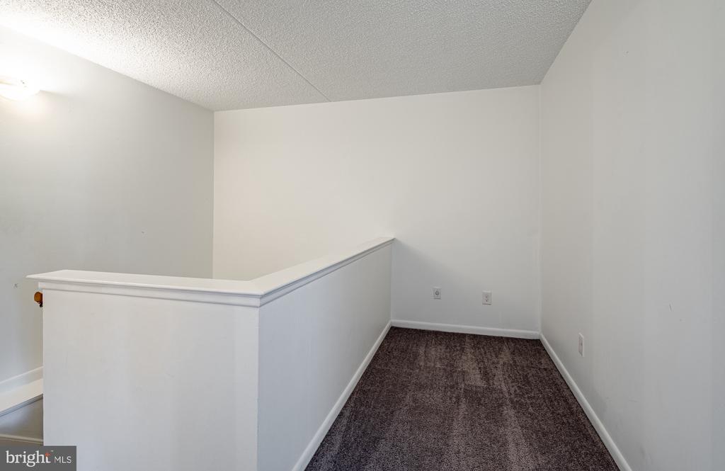
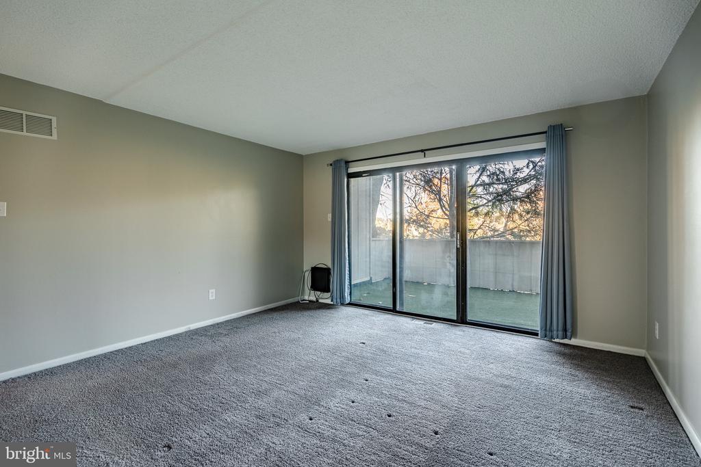
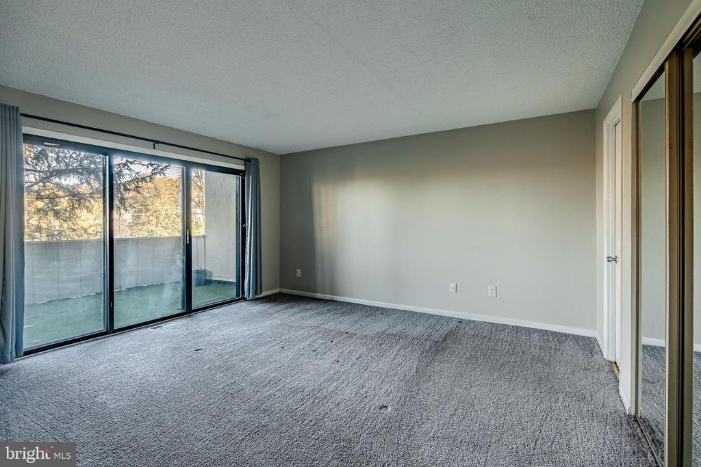
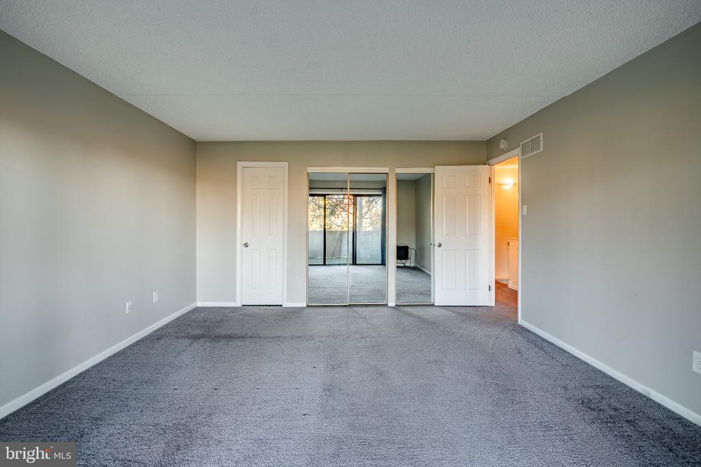
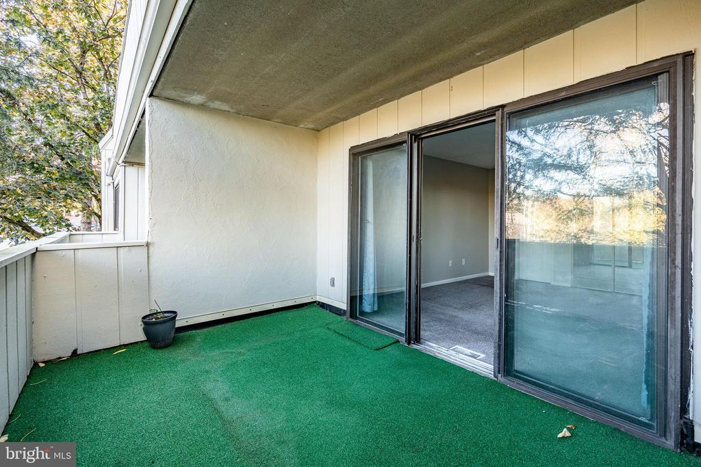
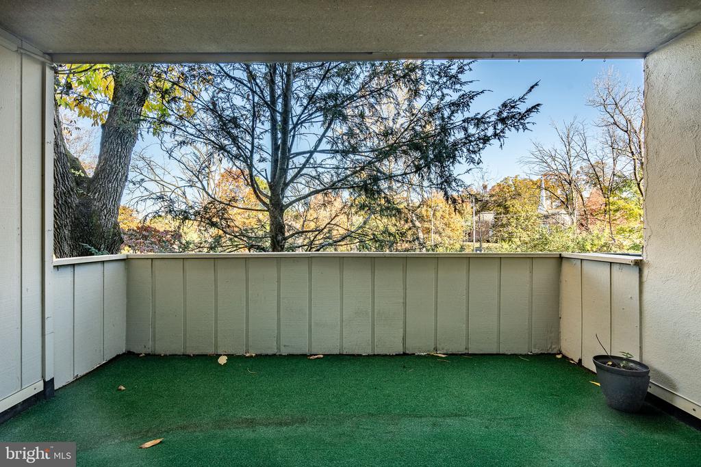
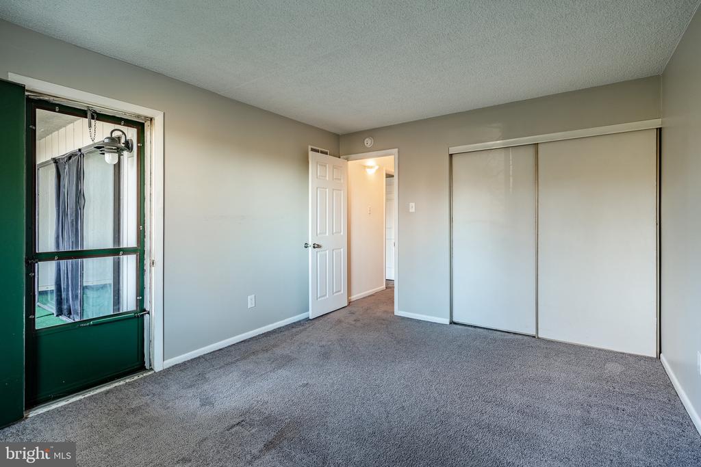
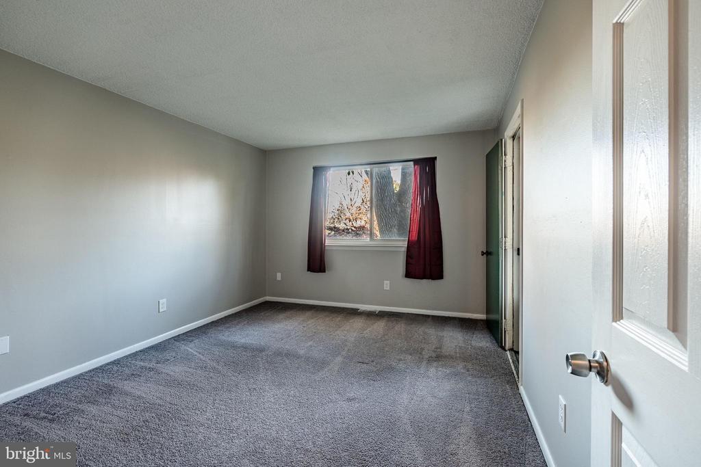
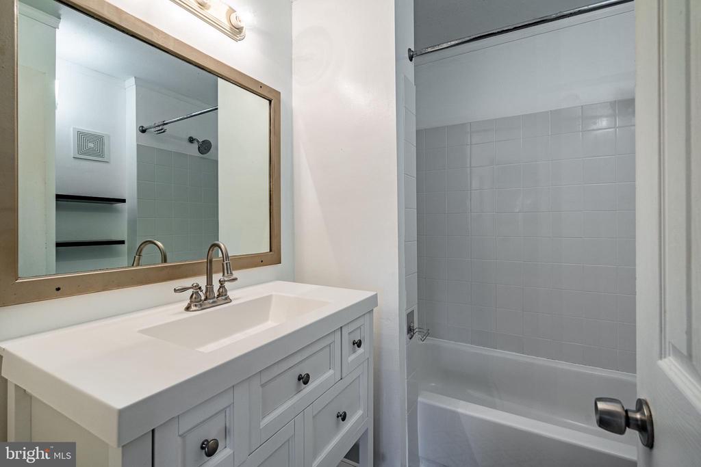
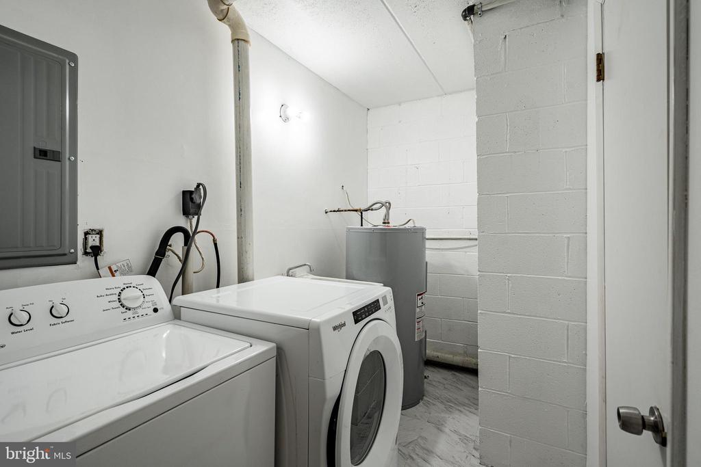
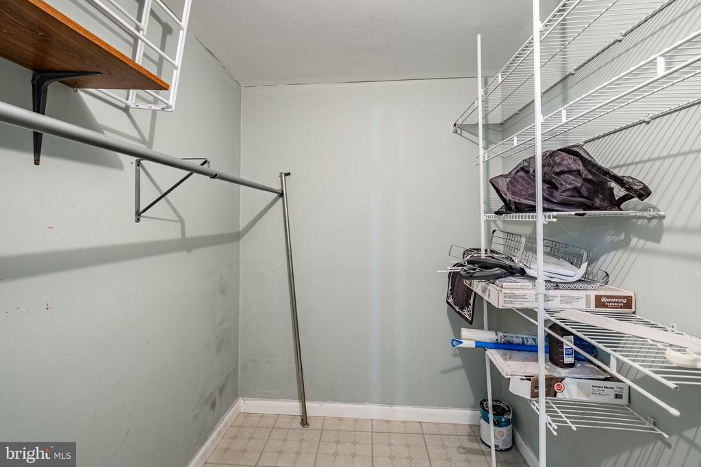
The upper level offers a private retreat with a generously sized master bedroom featuring glass sliders that open to a private balcony, perfect for enjoying your morning coffee. The master bathroom has been tastefully updated with new tile and a fresh tub for ultimate relaxation. A spacious second bedroom provides plenty of room for family or guests, with easy access to a second full bathroom. For added convenience, this level also includes a combined laundry and storage room, making chores a breeze.

Bonus Room:
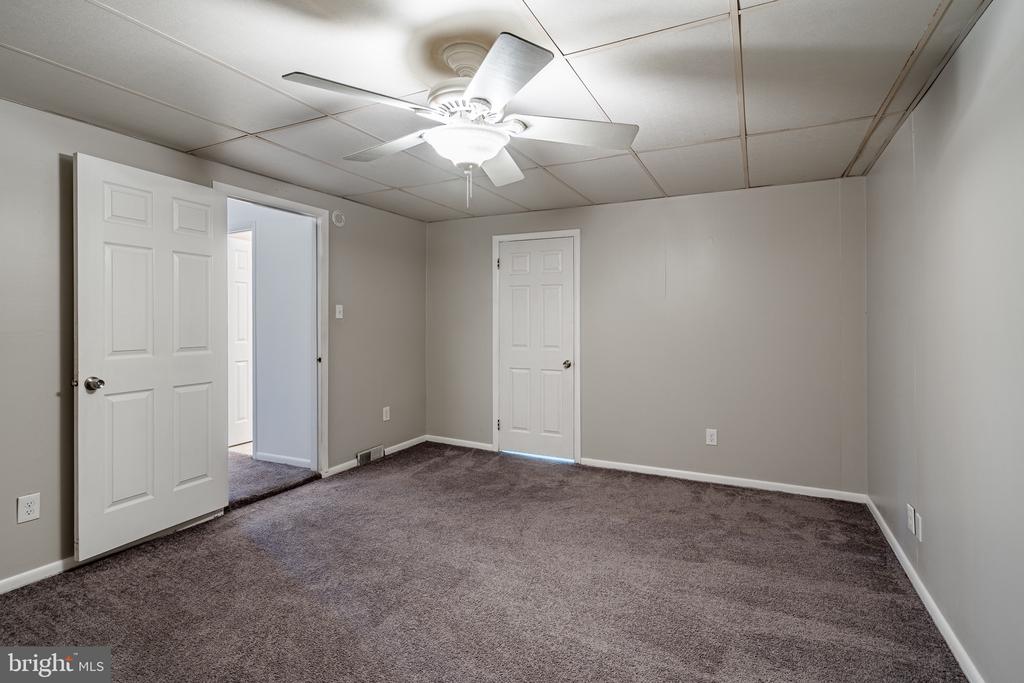
One of the standout features of this home is the additional bonus room, providing endless possibilities. Whether you need a home office, gym, game room, or playroom, this space offers the flexibility to suit your lifestyle.

Community Amenities:
Living in Summit House means you'll enjoy a range of amenities, including a pool, tennis court, and gym. The condo association takes care of exterior maintenance, snow removal, and trash, allowing you to focus on the things that matter most.

This thoughtfully designed and well-maintained home offers the space, comfort, and community you've been looking for. Schedule your showing today and experience the best of Summit House living!

2
beds

3
baths

2,832 Sq.Ft. LIVING AREA

2,832 Sq.Ft. lot

Sam Walls

Sam Walls

Features & Amenities

Interior

  • total bedrooms2
  • Total bathrooms3
  • full bathrooms2
  • half bathroom1
  • Flooring Carpet, Luxury Vinyl Plank

Area & Lot

  • Status Sold
  • Date Sold December 16, 2024
  • Living Area2,832 Sq.Ft.
  • Total Area2,832 Sq.Ft.
  • Lot Area2,832 Sq.Ft.
  • MLS® IDPACT2085738
  • TypeResidential
  • YEAR BUILT1974
  • NeighborhoodWest Chester
  • Architecture StylesTraditional
  • School DistrictWEST CHESTER AREA

Exterior

  • STORIES2
  • water SourcePublic
  • PoolYes - Community
  • parkingParking Lot
  • HEAT TYPEHeat Pump(s)
  • AIR CONDITIONINGCentral A/C
  • sewerPublic Sewer
  • SubstructureSlab
  • Disability FeaturesNone

Financial

  • Sales Price$285,000
  • Real Estate Tax $2,066/yr
  • Zoning RES

Experience That Moves You

Whether you're buying your first home, selling a longtime property, or investing in West Chester real estate, The Sam Walls Team is committed to making every step of the process seamless and successful.

Follow Us on Instagram