Leave a Message

Thank you for your message. We will be in touch with you shortly.

166 LONGFORD ROAD
166 LONGFORD ROAD
166 LONGFORD ROAD
166 LONGFORD ROAD
166 LONGFORD ROAD
166 LONGFORD ROAD
166 LONGFORD ROAD
166 LONGFORD ROAD
166 LONGFORD ROAD
166 LONGFORD ROAD
166 LONGFORD ROAD
166 LONGFORD ROAD
166 LONGFORD ROAD
166 LONGFORD ROAD
166 LONGFORD ROAD
166 LONGFORD ROAD
166 LONGFORD ROAD
166 LONGFORD ROAD
166 LONGFORD ROAD
166 LONGFORD ROAD
166 LONGFORD ROAD
166 LONGFORD ROAD
166 LONGFORD ROAD
166 LONGFORD ROAD
166 LONGFORD ROAD
166 LONGFORD ROAD
166 LONGFORD ROAD
SEE ALL PHOTOS
166 LONGFORD ROAD
166 LONGFORD ROAD
166 LONGFORD ROAD
166 LONGFORD ROAD
166 LONGFORD ROAD
166 LONGFORD ROAD
166 LONGFORD ROAD
166 LONGFORD ROAD
166 LONGFORD ROAD
166 LONGFORD ROAD
166 LONGFORD ROAD
166 LONGFORD ROAD
166 LONGFORD ROAD
166 LONGFORD ROAD
166 LONGFORD ROAD
166 LONGFORD ROAD
166 LONGFORD ROAD
166 LONGFORD ROAD
166 LONGFORD ROAD
166 LONGFORD ROAD
166 LONGFORD ROAD
166 LONGFORD ROAD
166 LONGFORD ROAD
166 LONGFORD ROAD
166 LONGFORD ROAD
166 LONGFORD ROAD
166 LONGFORD ROAD
Sold

166 LONGFORD ROAD

166 LONGFORD ROAD, WEST CHESTER, PA 19380

$450,000
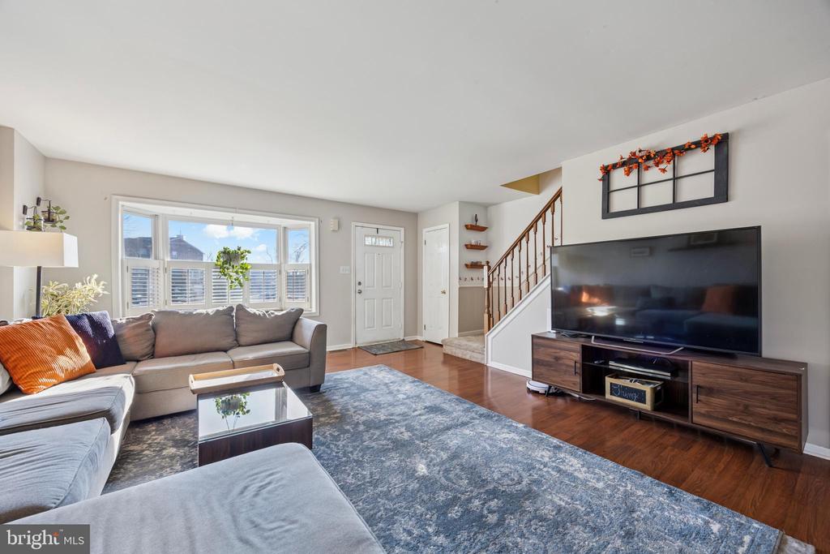
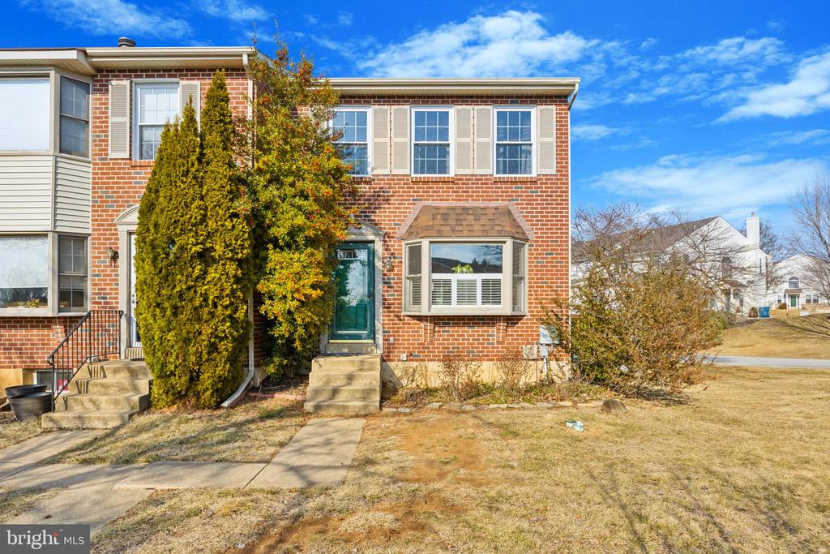
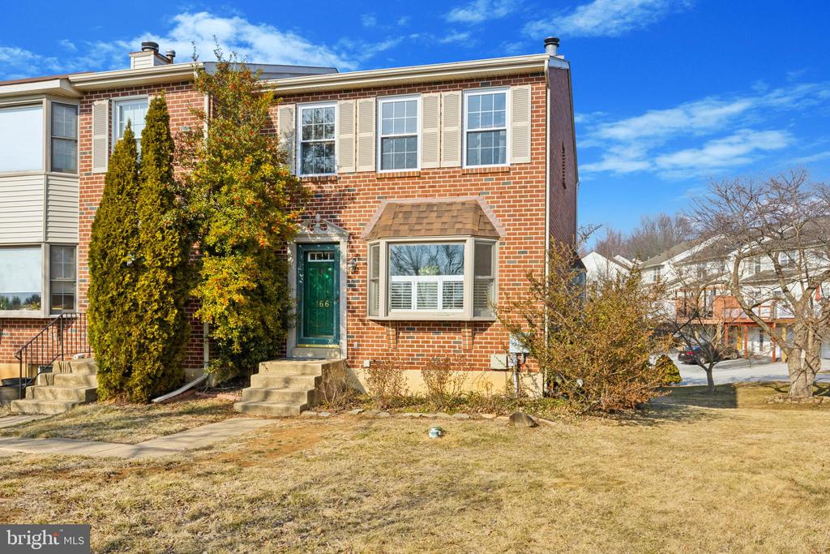
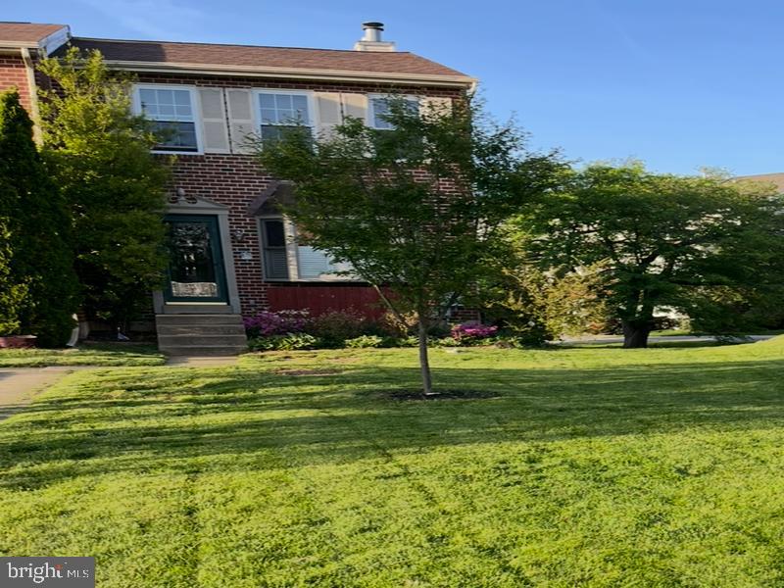
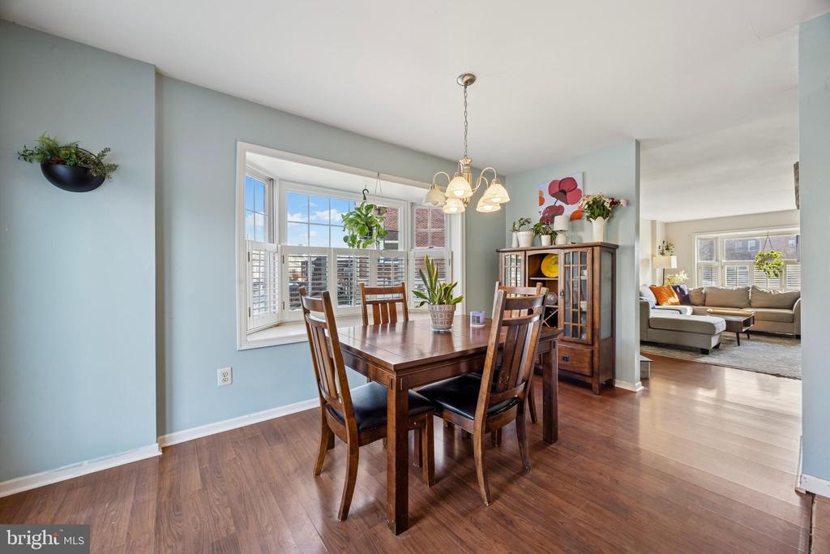
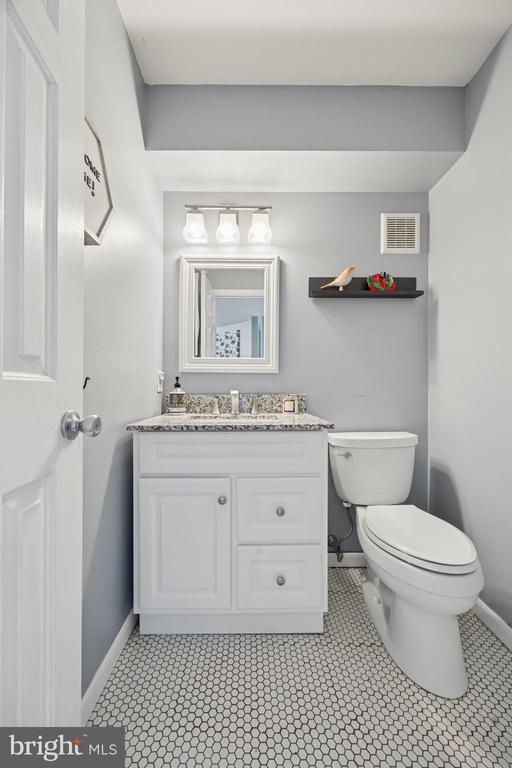
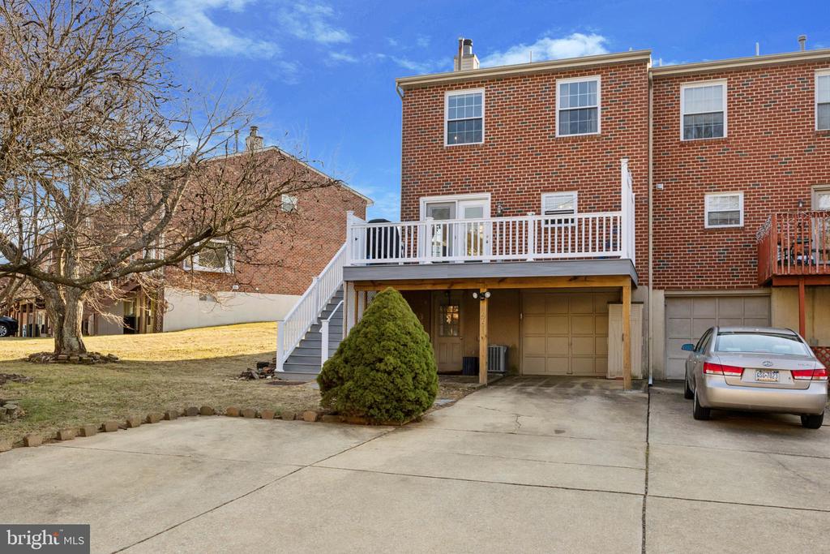
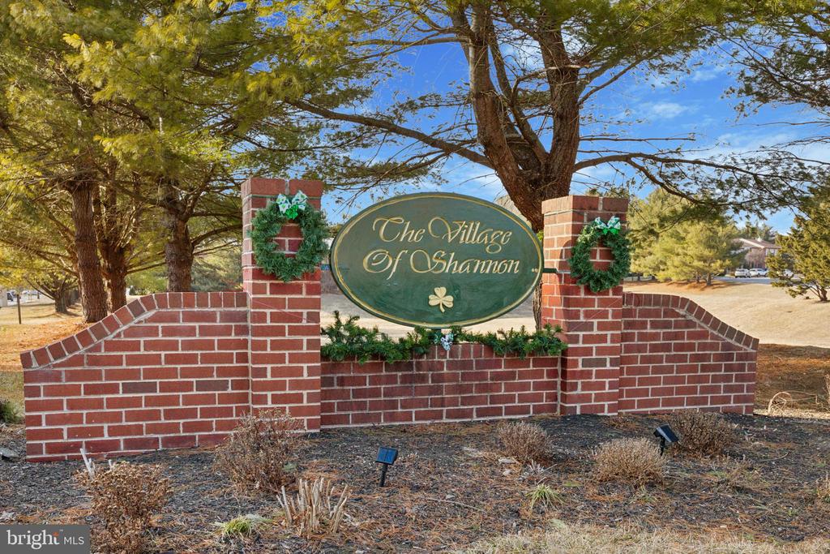
Welcome to 166 Longford Rd, a beautifully maintained 3-bedroom, 2.5-bath end-unit townhome in the sought-after Village of Shannon community. This home offers a bright, spacious layout, modern updates, and a prime location just minutes from West Chester Borough, major shopping areas, parks, golf courses, and Route 202.

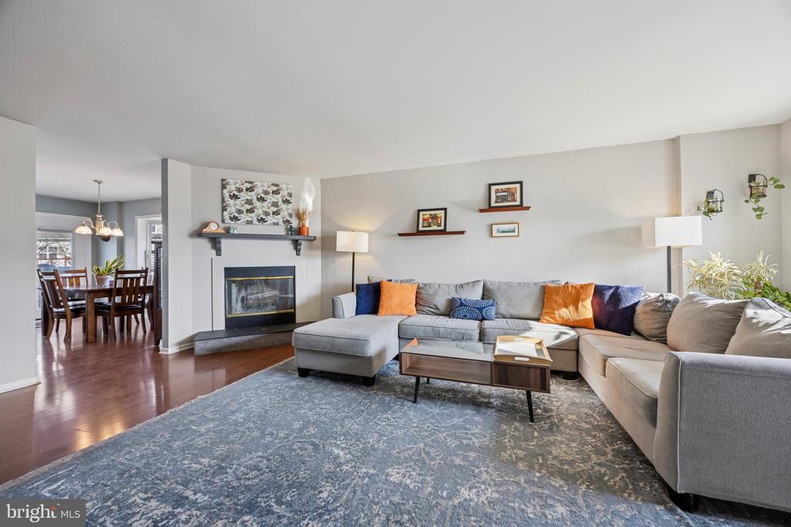
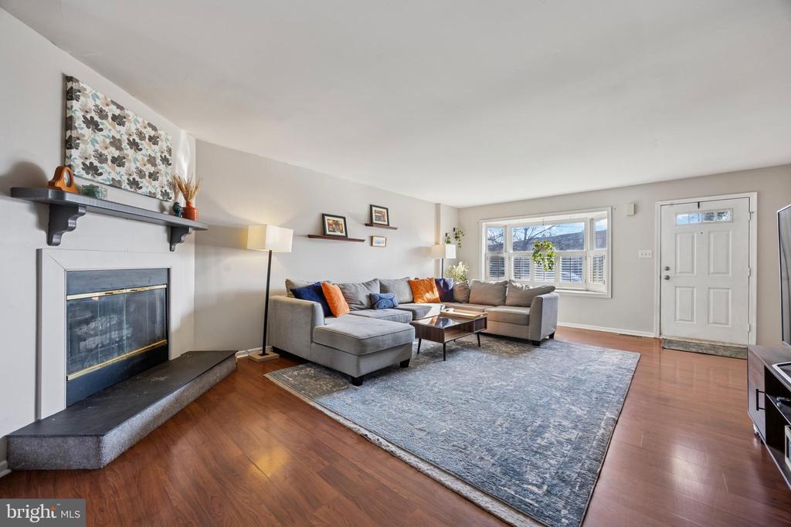
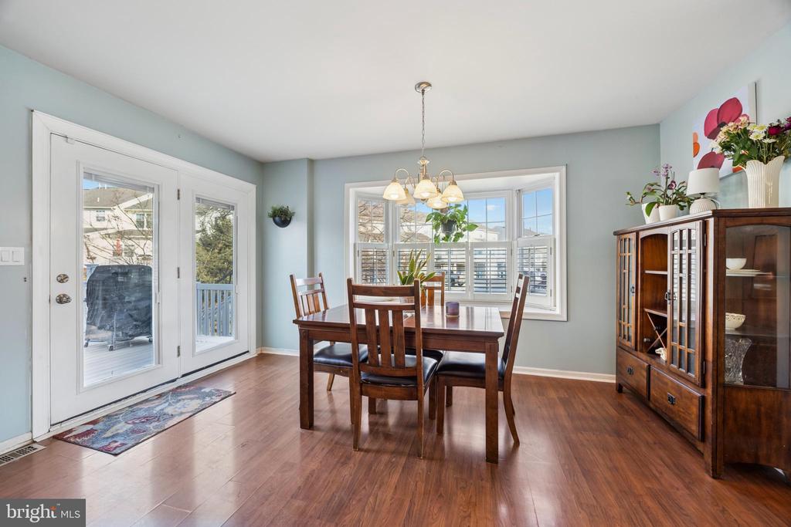
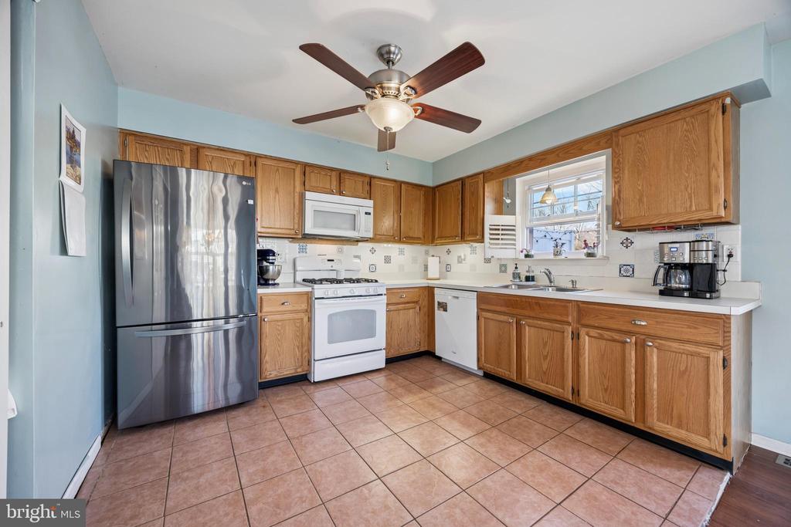
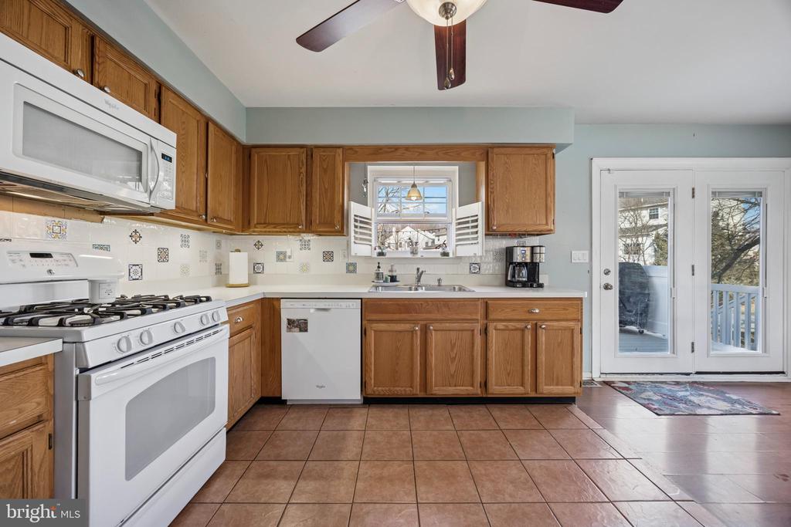
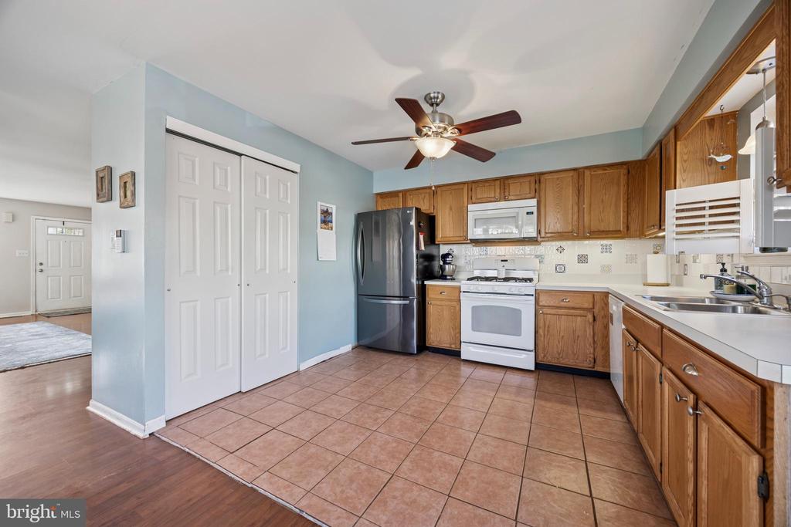
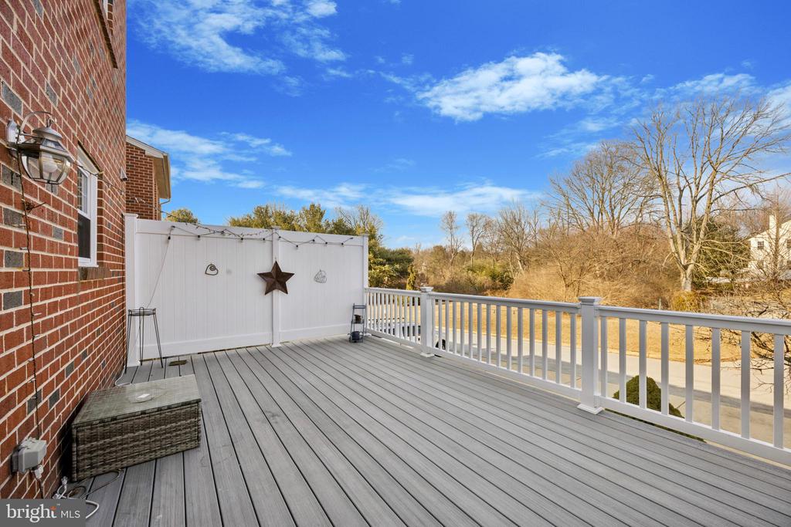
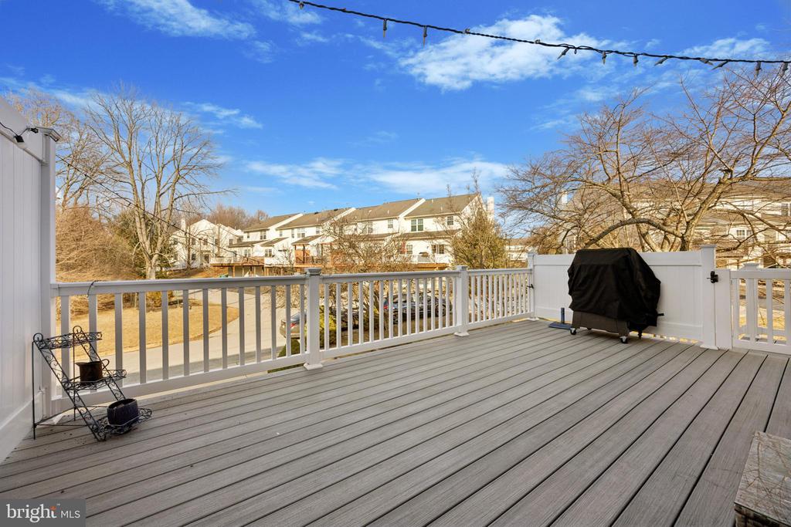
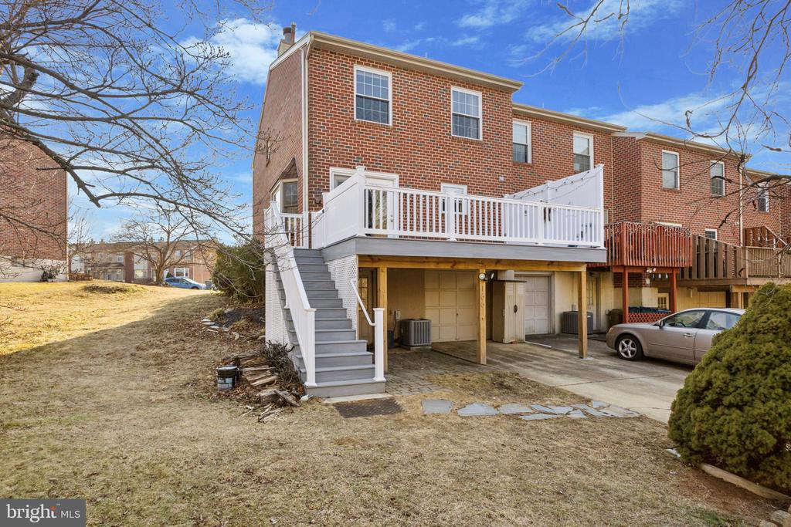
Step inside to find sun-filled living spaces, a cozy wood-burning fireplace, and a kitchen with a ceramic tile backsplash, double sink, and easy access to the upgraded composite deck with stairs leading to the yard--perfect for entertaining.

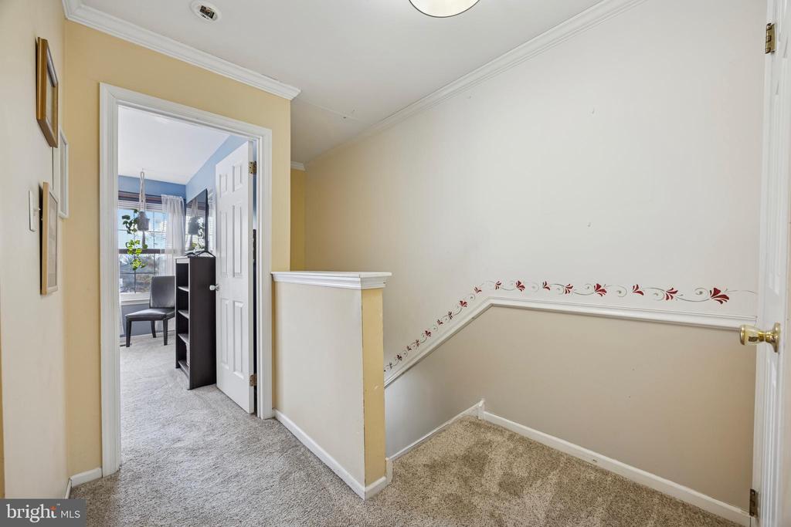
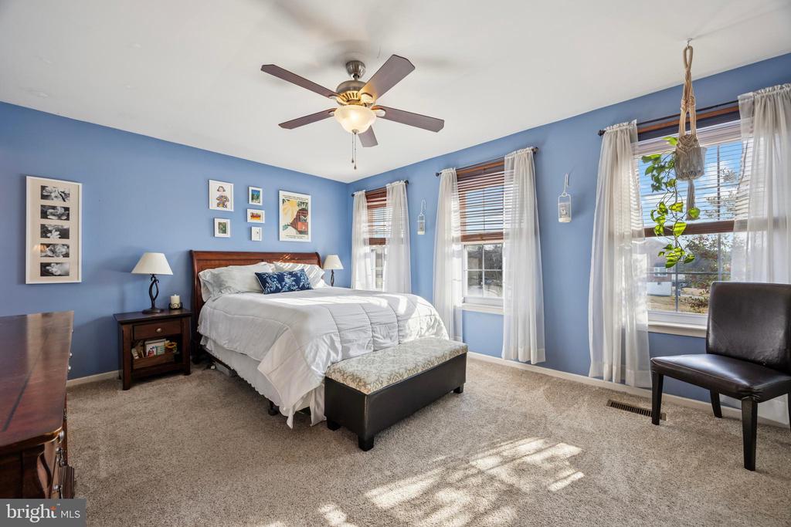
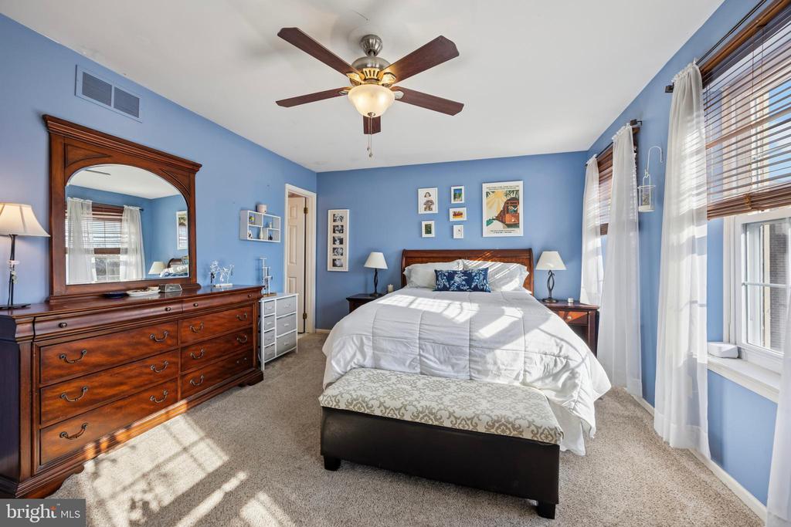
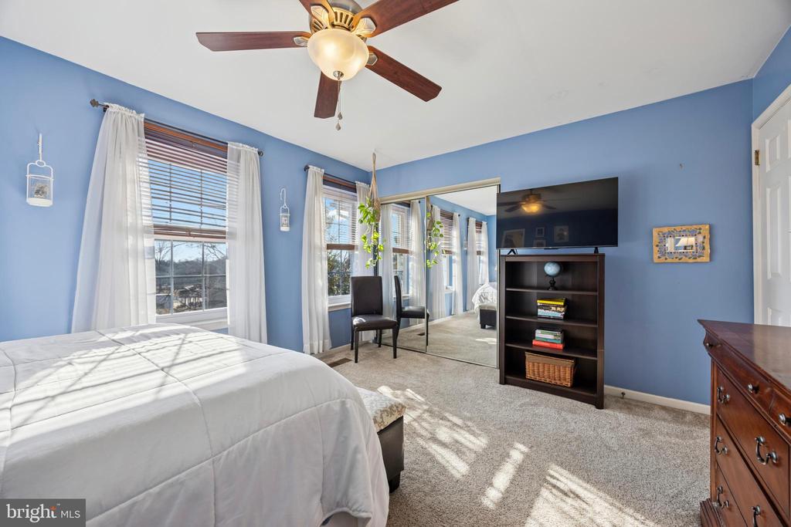
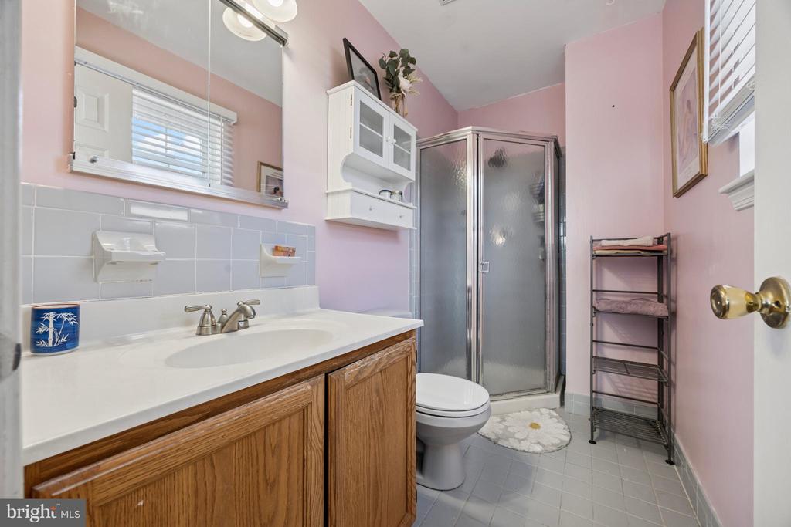
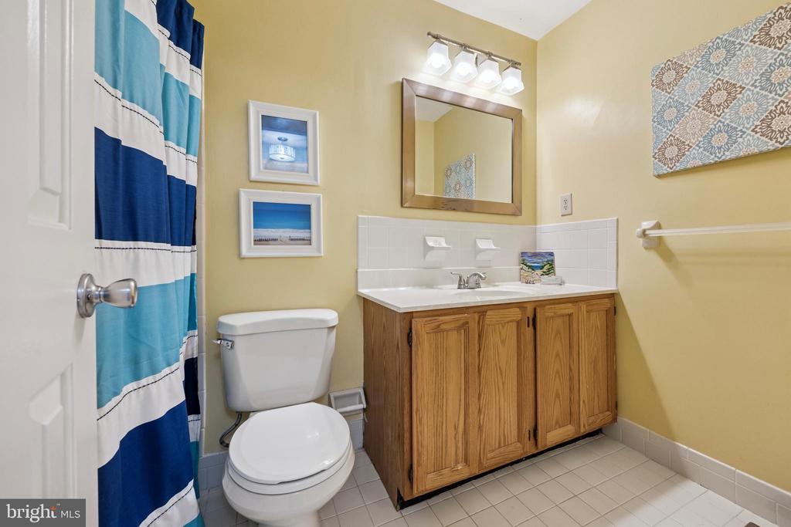
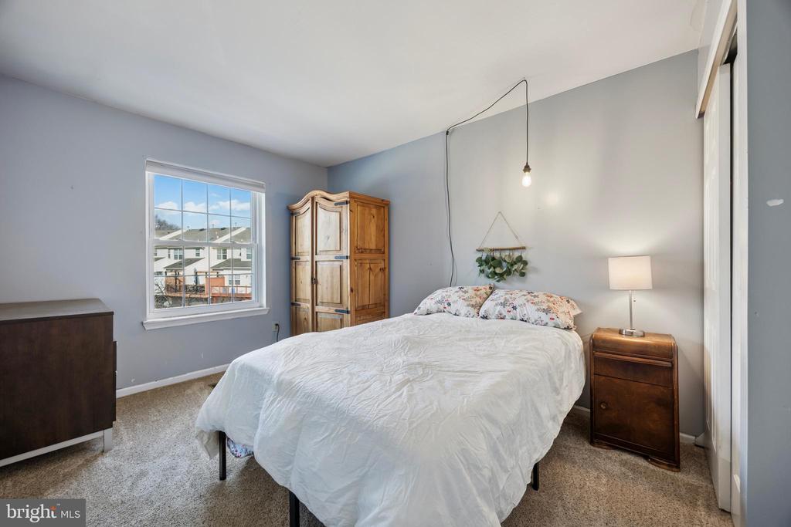
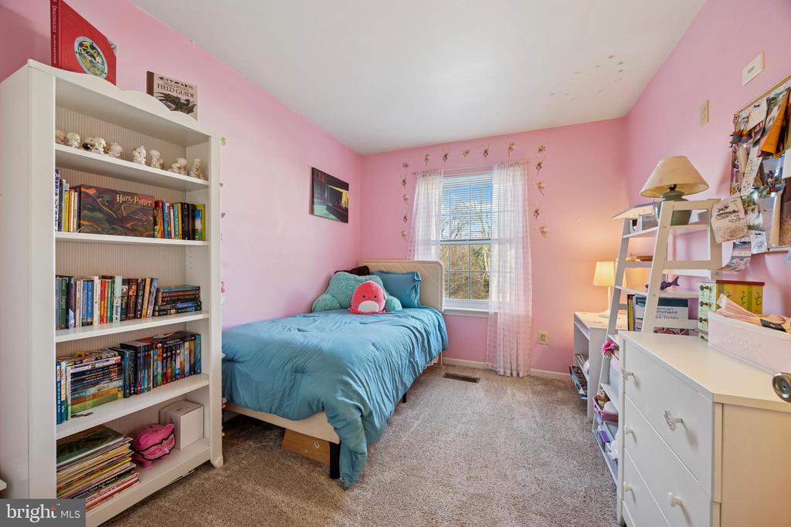
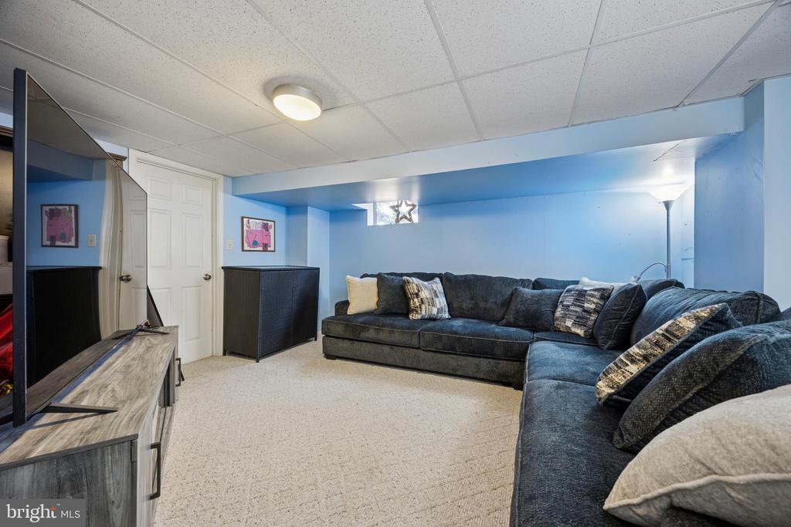
The upper level features a primary suite with a private bath, plus two additional bedrooms and a full half bath. The finished basement adds valuable extra living space with a separate laundry/storage room and direct access to the attached 1-car garage. The private driveway accommodates three additional vehicles.
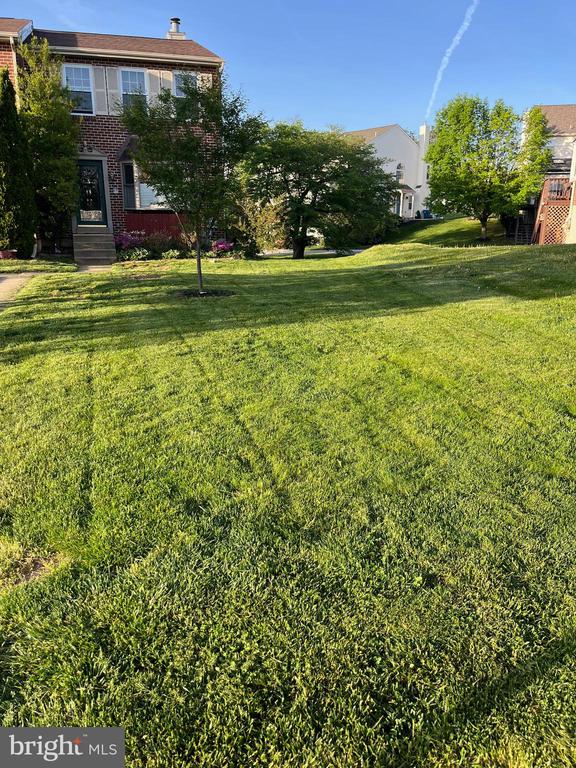
Notable updates include a new roof (2016), HVAC system (2015), new backdeck (2022) and updated carpeting (2020). Professional landscaping and vinyl replacement windows complete the picture of a move-in-ready home in an unbeatable location.

3
beds

3
baths

2,025 Sq.Ft. LIVING AREA

6,021 Sq.Ft. lot

Sam Walls

Sam Walls

Features & Amenities

Interior

  • total bedrooms3
  • Total bathrooms3
  • full bathrooms2
  • half bathroom1
  • Laundry room Basement
  • Fireplace Wood
  • APPLIANCES Dishwasher, Dryer, Oven/Range - Gas, Washer
  • other interior Features Carpet, Crown Moldings, Kitchen - Eat-In

Area & Lot

  • Status Sold
  • Date Sold April 25, 2025
  • Living Area2,025 Sq.Ft.
  • Total Area2,025 Sq.Ft.
  • Lot Area6,021 Sq.Ft.
  • MLS® IDPACT2092318
  • TypeResidential
  • YEAR BUILT1992
  • NeighborhoodWest Chester
  • Architecture StylesColonial
  • School DistrictWEST CHESTER AREA

Exterior

  • STORIES2
  • Garage Space1.0
  • water SourcePublic
  • utilitiesNatural Gas Available, Cable TV Available, Phone Available
  • PoolNo Pool
  • parkingAttached Garage, Driveway, On Street
  • HEAT TYPE90 Forced Air
  • AIR CONDITIONINGCentral A/C
  • sewerPublic Sewer
  • SubstructureBlock
  • Disability FeaturesNone

Financial

  • Sales Price$450,000
  • Real Estate Tax $3,735/yr
  • HOA $175/yr
  • Zoning R-10

Experience That Moves You

Whether you're buying your first home, selling a longtime property, or investing in West Chester real estate, The Sam Walls Team is committed to making every step of the process seamless and successful.

Follow Us on Instagram