Leave a Message

Thank you for your message. We will be in touch with you shortly.

1681 POWELL ROAD
1681 POWELL ROAD
1681 POWELL ROAD
1681 POWELL ROAD
1681 POWELL ROAD
1681 POWELL ROAD
1681 POWELL ROAD
1681 POWELL ROAD
1681 POWELL ROAD
1681 POWELL ROAD
1681 POWELL ROAD
1681 POWELL ROAD
1681 POWELL ROAD
1681 POWELL ROAD
1681 POWELL ROAD
1681 POWELL ROAD
1681 POWELL ROAD
1681 POWELL ROAD
1681 POWELL ROAD
1681 POWELL ROAD
1681 POWELL ROAD
1681 POWELL ROAD
1681 POWELL ROAD
1681 POWELL ROAD
1681 POWELL ROAD
1681 POWELL ROAD
1681 POWELL ROAD
1681 POWELL ROAD
1681 POWELL ROAD
1681 POWELL ROAD
1681 POWELL ROAD
1681 POWELL ROAD
1681 POWELL ROAD
1681 POWELL ROAD
SEE ALL PHOTOS
1681 POWELL ROAD
1681 POWELL ROAD
1681 POWELL ROAD
1681 POWELL ROAD
1681 POWELL ROAD
1681 POWELL ROAD
1681 POWELL ROAD
1681 POWELL ROAD
1681 POWELL ROAD
1681 POWELL ROAD
1681 POWELL ROAD
1681 POWELL ROAD
1681 POWELL ROAD
1681 POWELL ROAD
1681 POWELL ROAD
1681 POWELL ROAD
1681 POWELL ROAD
1681 POWELL ROAD
1681 POWELL ROAD
1681 POWELL ROAD
1681 POWELL ROAD
1681 POWELL ROAD
1681 POWELL ROAD
1681 POWELL ROAD
1681 POWELL ROAD
1681 POWELL ROAD
1681 POWELL ROAD
1681 POWELL ROAD
1681 POWELL ROAD
1681 POWELL ROAD
1681 POWELL ROAD
1681 POWELL ROAD
1681 POWELL ROAD
1681 POWELL ROAD
Sold

1681 POWELL ROAD

1681 POWELL ROAD, BROOKHAVEN, PA 19015

$260,000
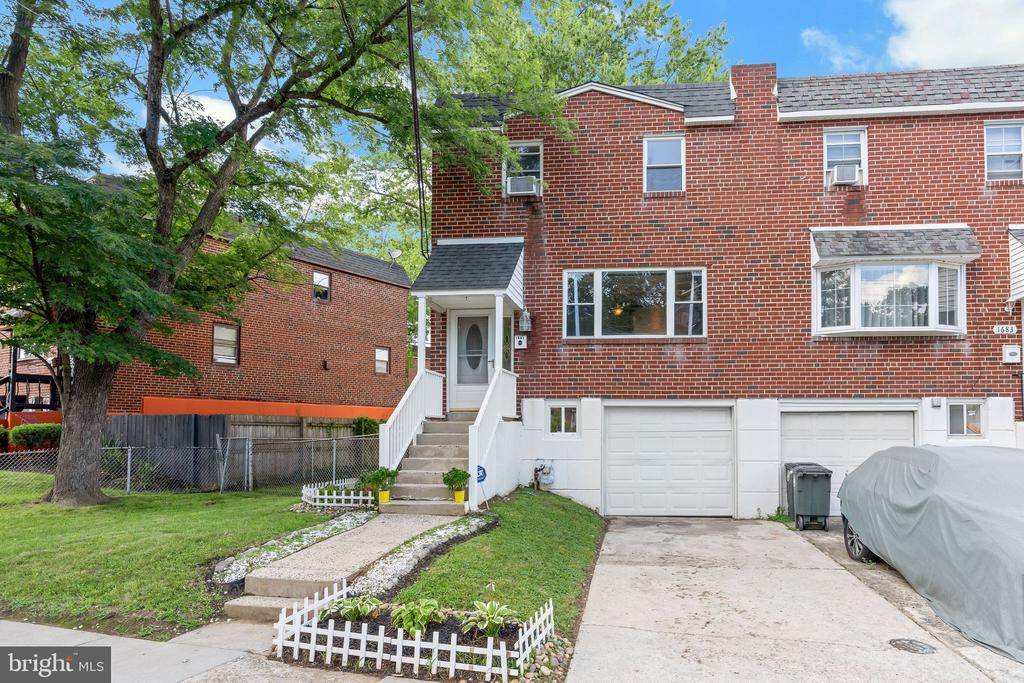
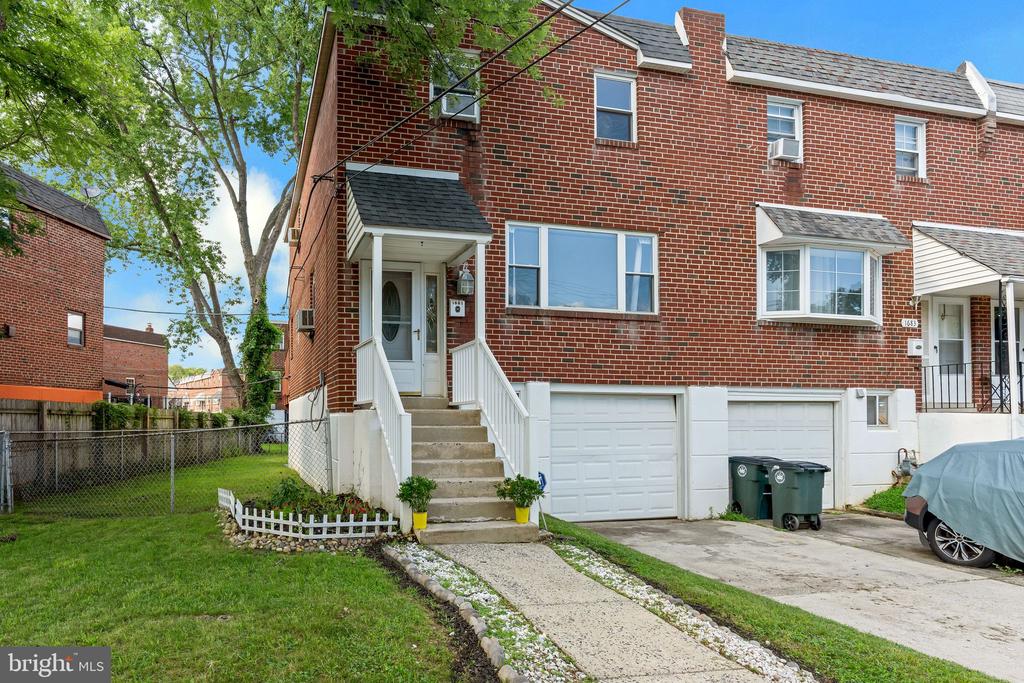
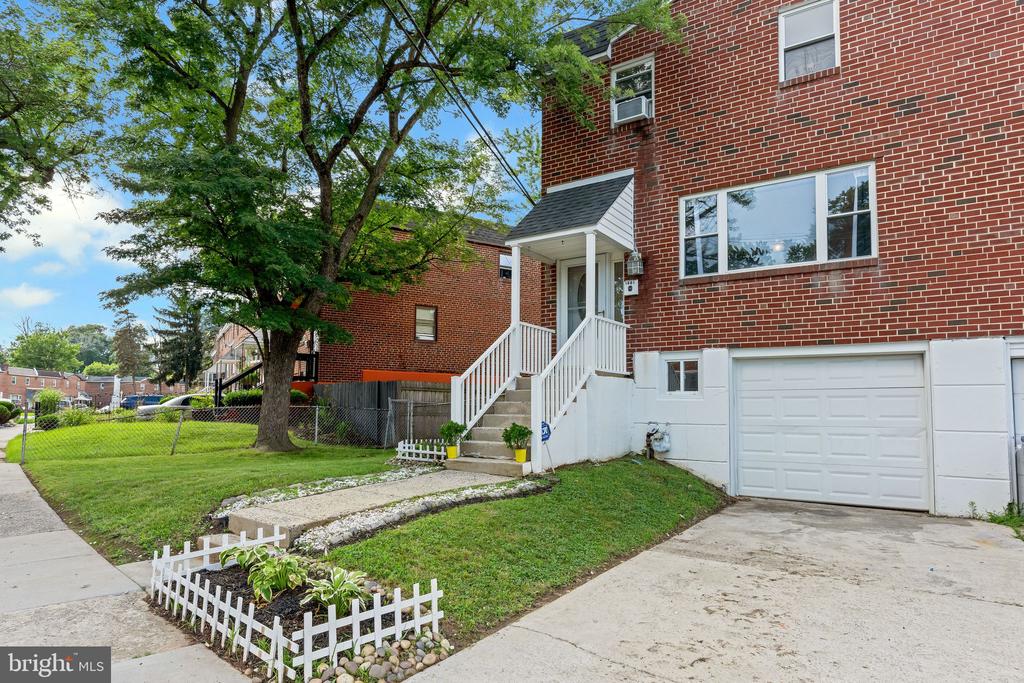
Welcome to the nicest home in Toby Farms!

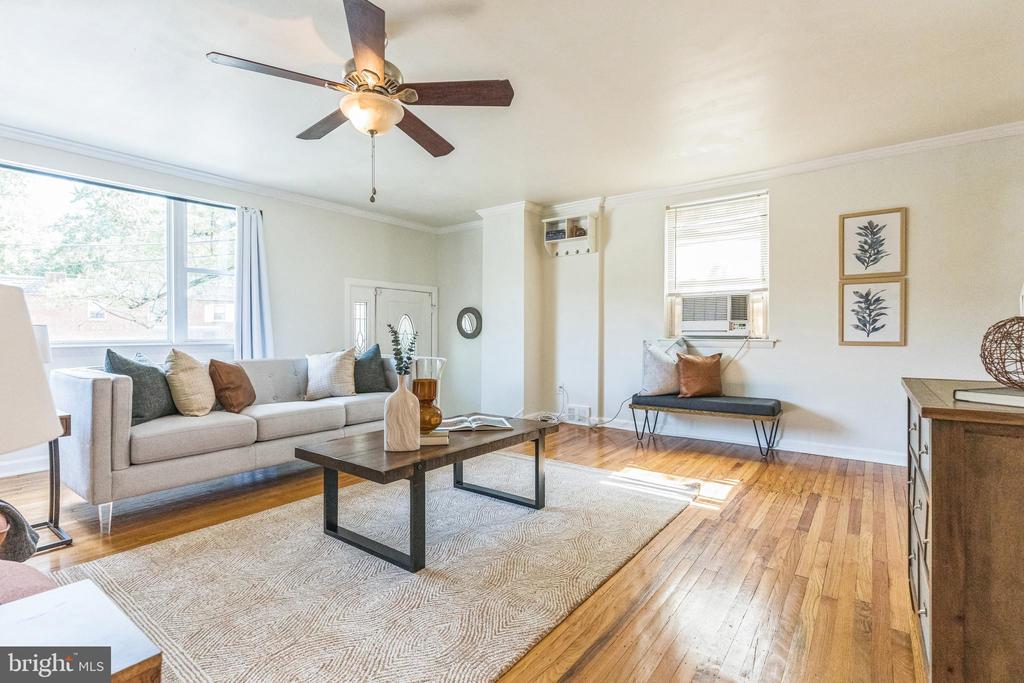
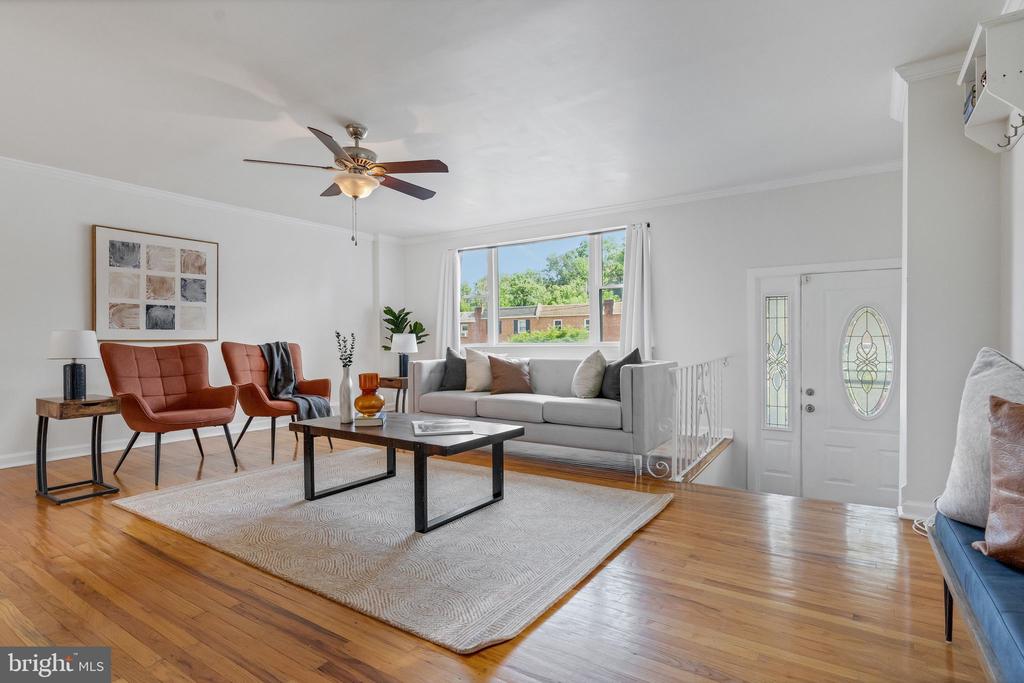
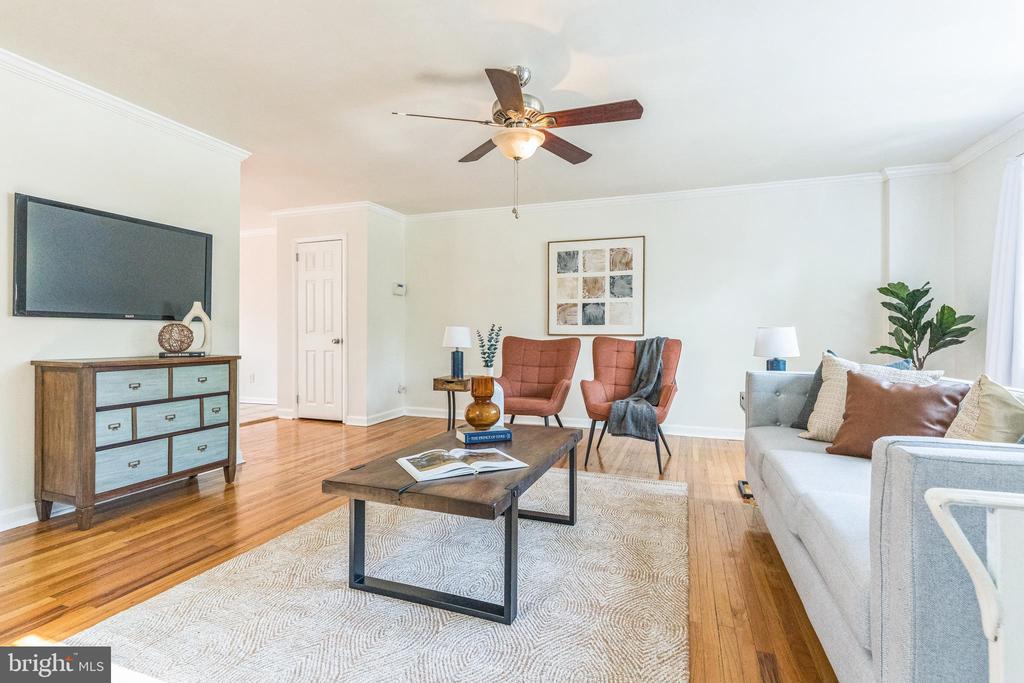
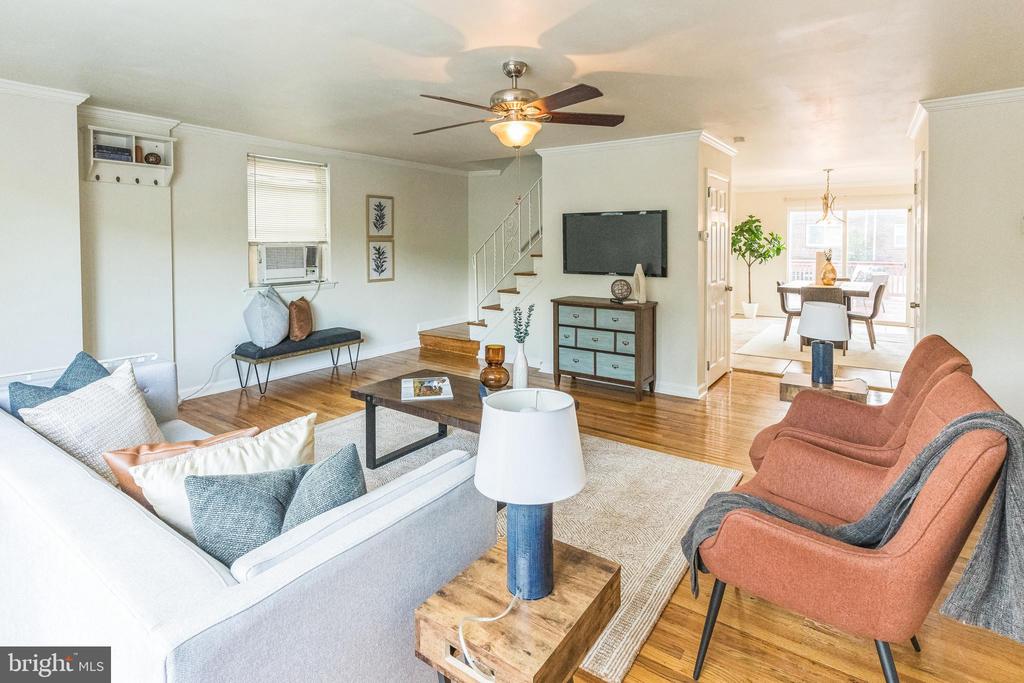
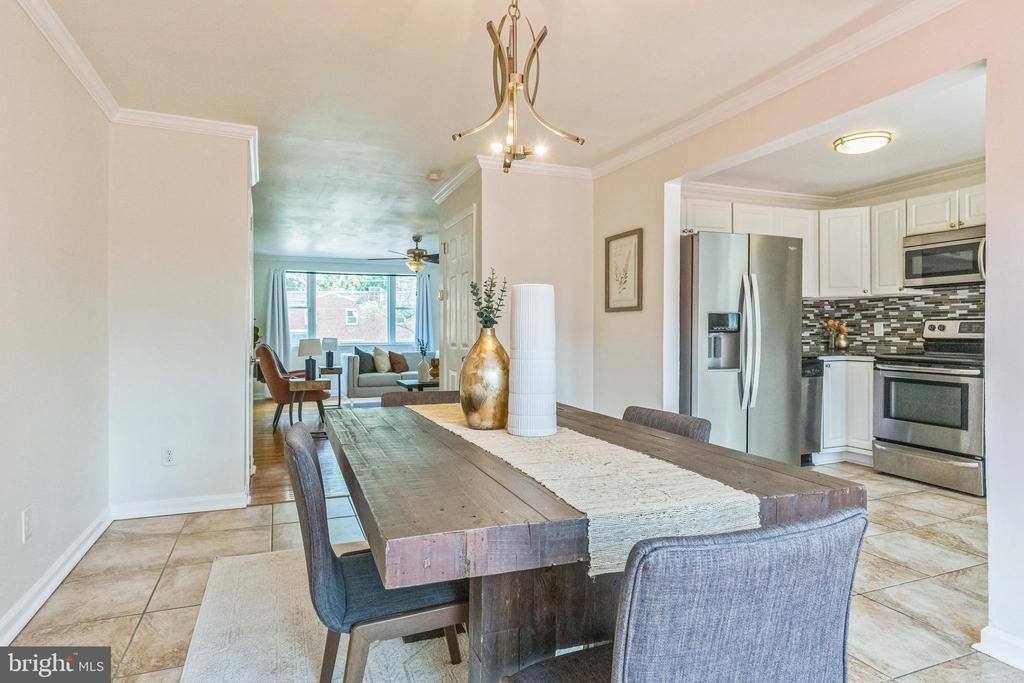
This beautifully updated townhome offers bright, spacious living with thoughtful upgrades throughout. Step inside through the tiled foyer into the inviting living room featuring gleaming hardwood floors and abundant natural light.

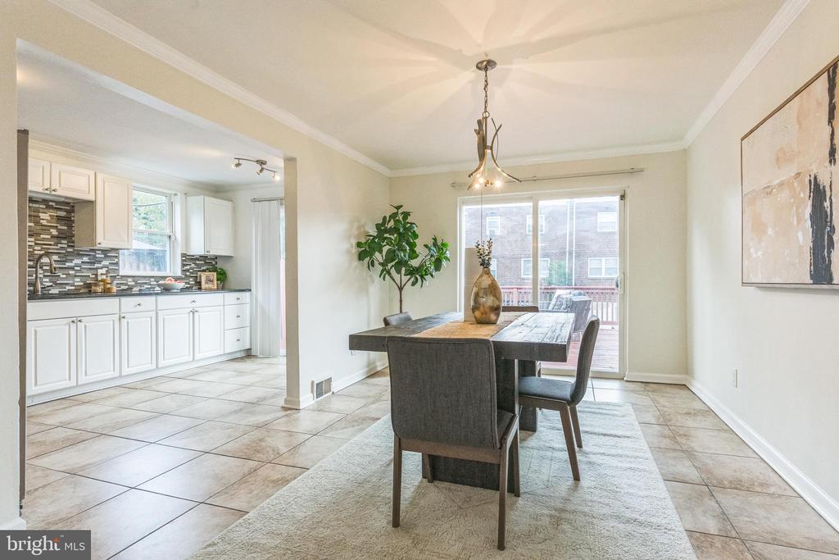
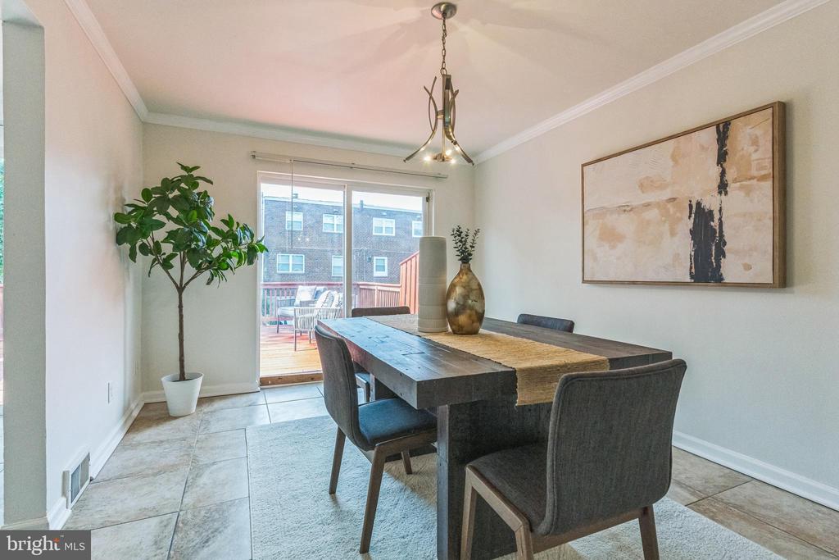
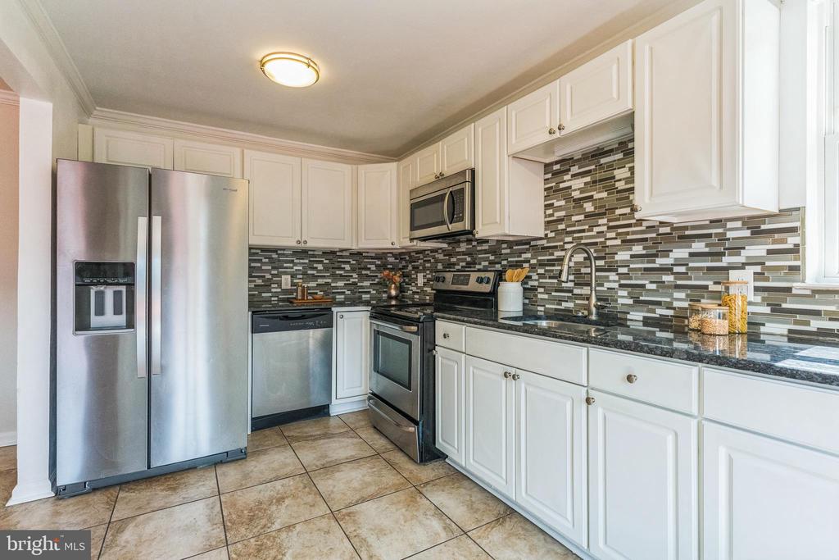
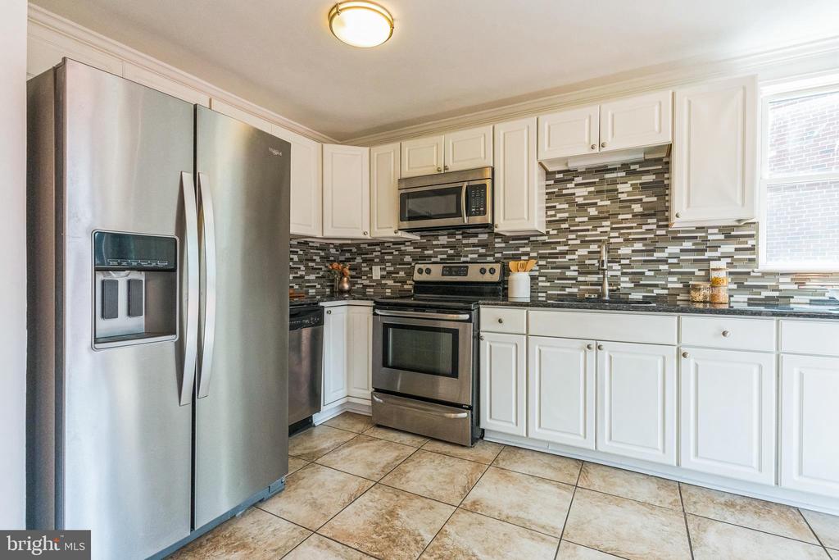
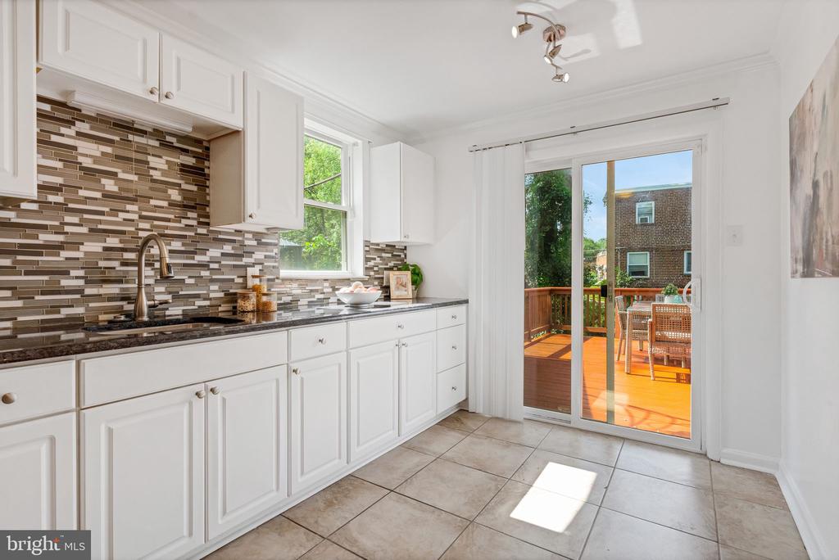
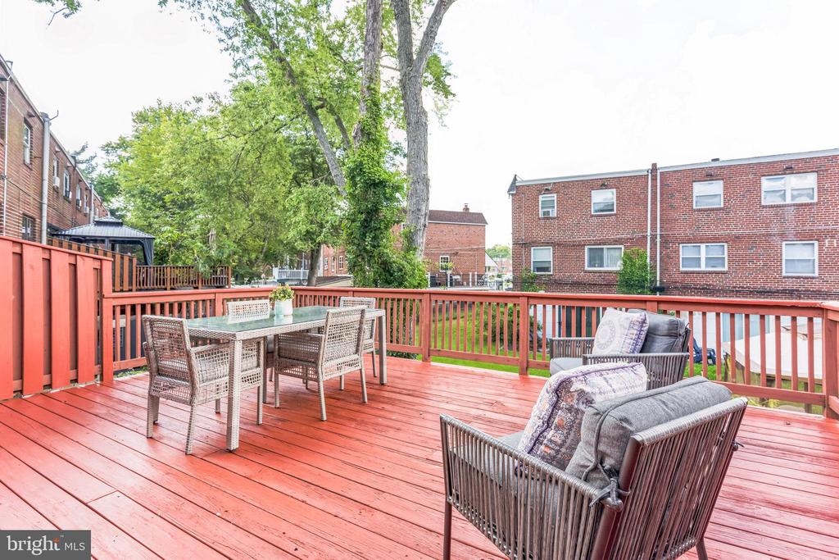
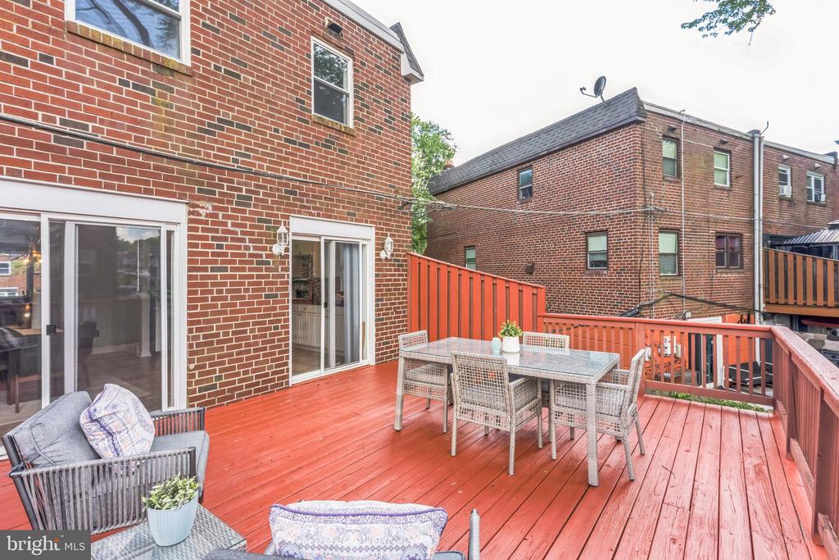
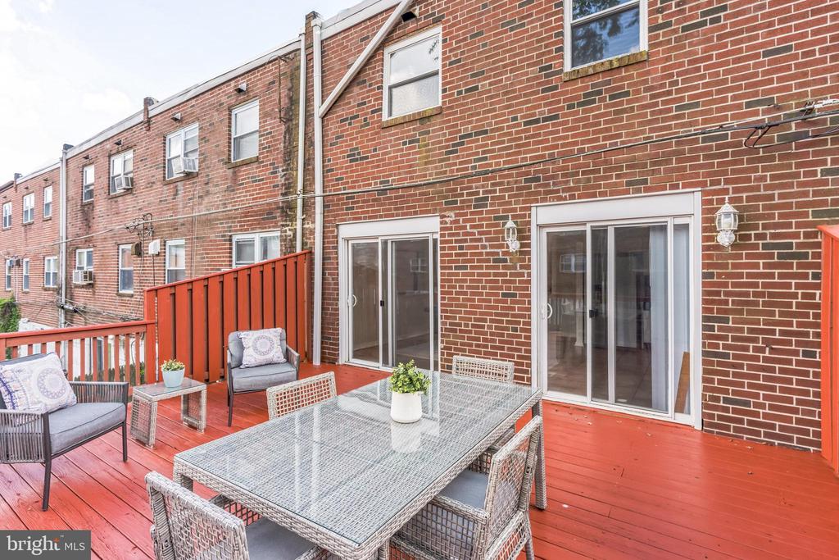
The adjoining dining area boasts ceramic tile flooring and a sliding glass door that opens to a large deck -- perfect for outdoor dining and entertaining. The completely renovated kitchen is a chef's dream, showcasing granite countertops, stainless steel appliances, a glass tile backsplash, ceramic tile floor, and ample cabinet and counter space. Another set of sliders from the kitchen offers easy access to the deck. Crown molding adds an elegant touch throughout the first floor.

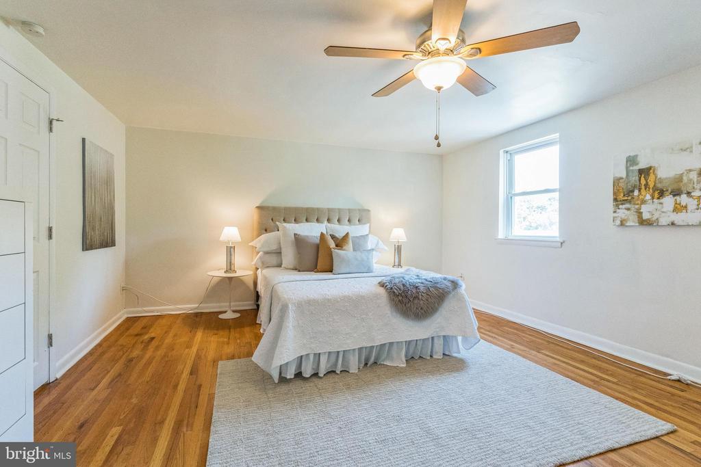
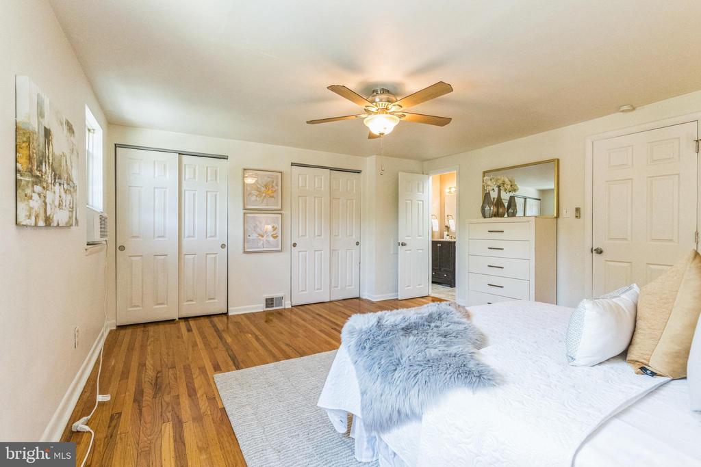
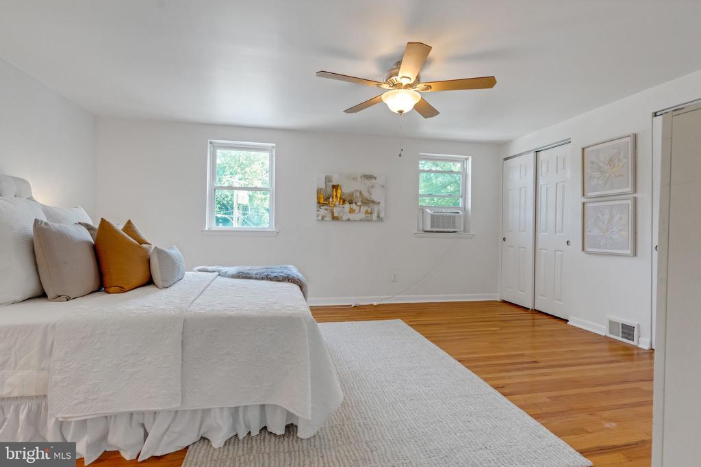
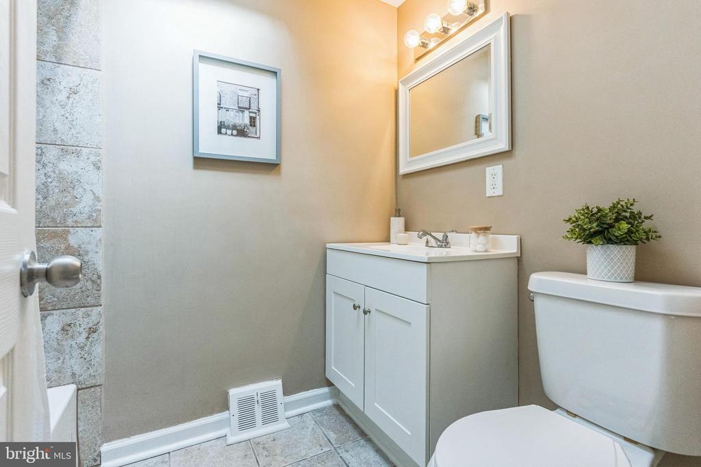
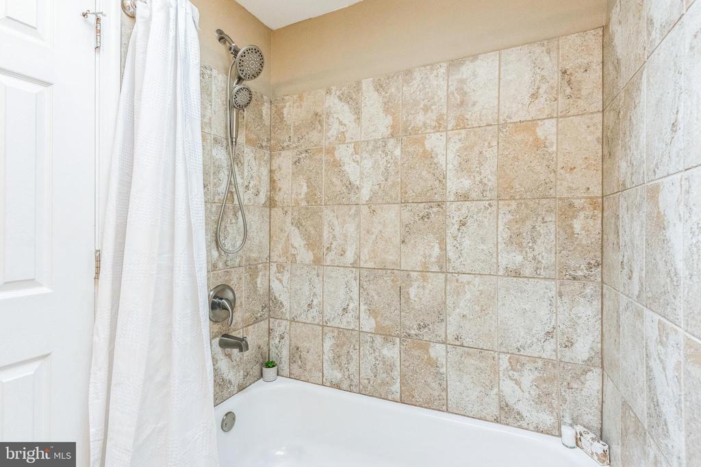
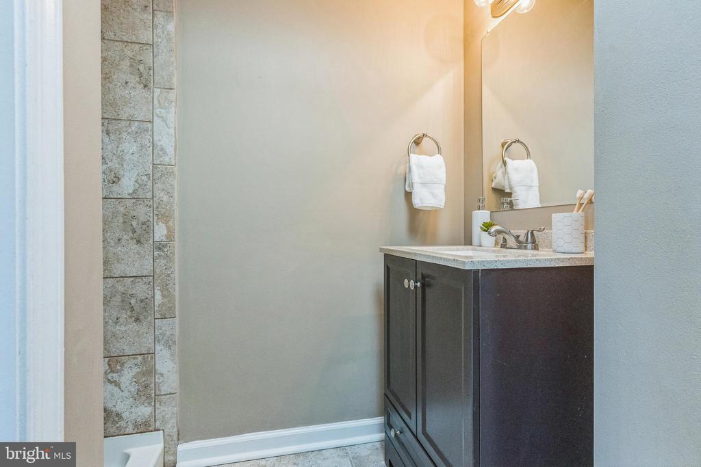
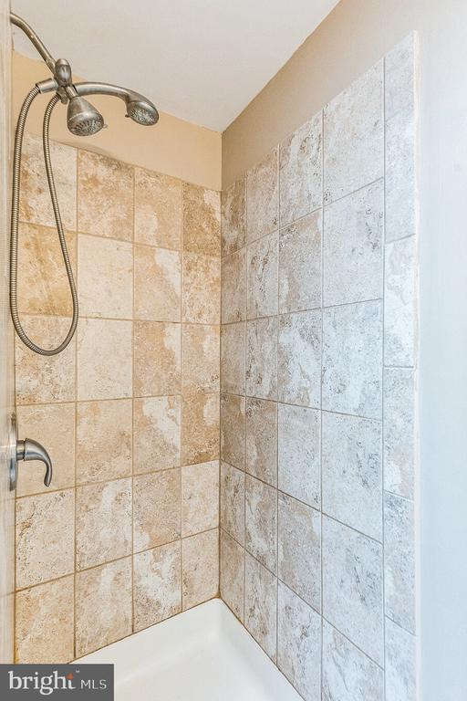
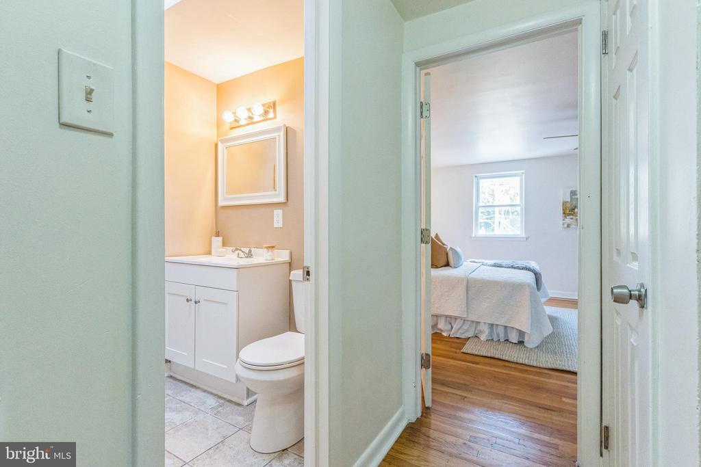
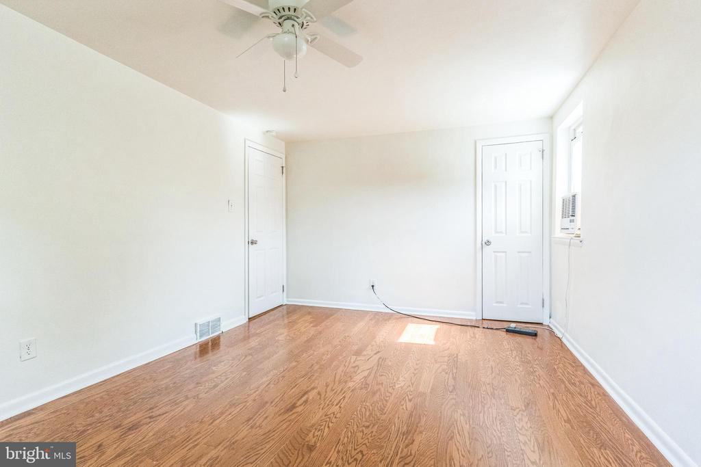
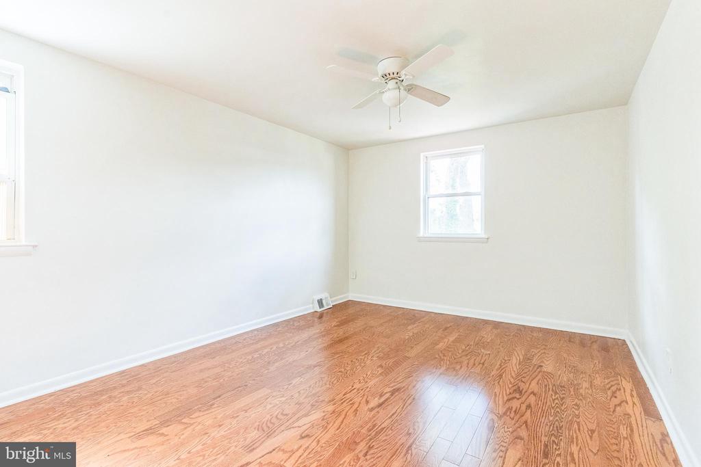
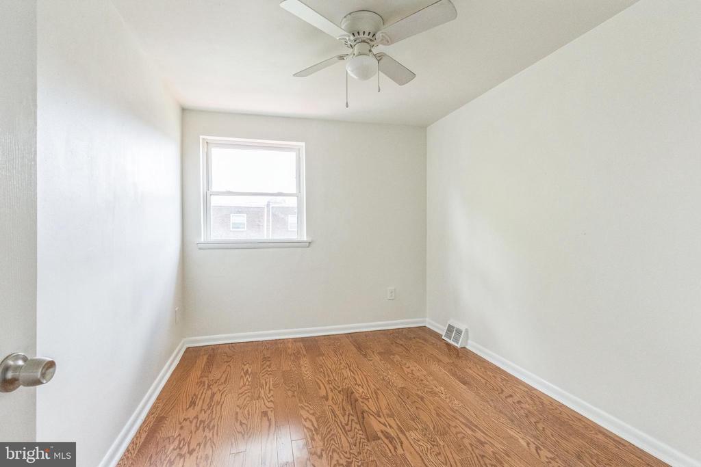
Upstairs, you'll find original refinished hardwood stairs leading to the spacious primary suite, complete with two large closets and a beautifully updated en-suite bathroom with a skylight. Two additional bedrooms offer new wall-to-wall carpeting, ceiling fans, and generous closet space. The updated hall bathroom features ceramic tile flooring, new vanity and a skylight.

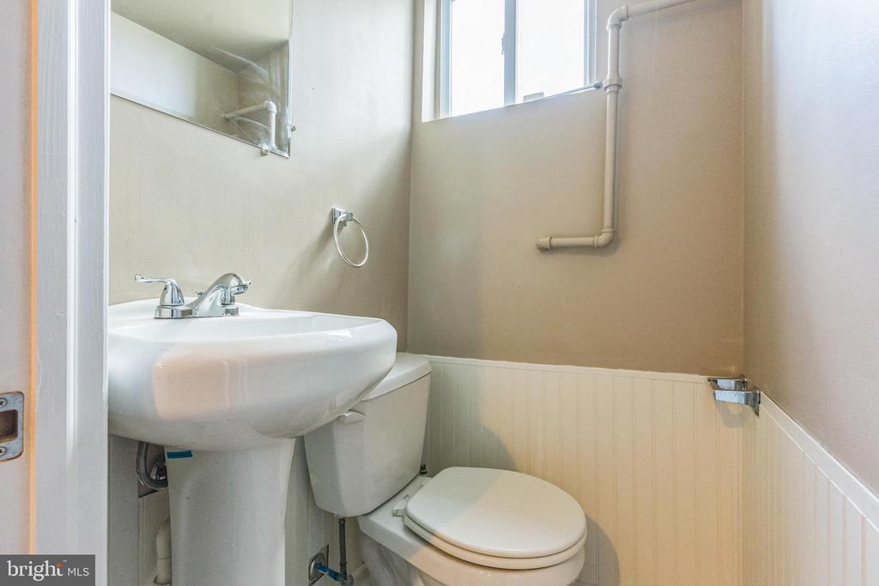
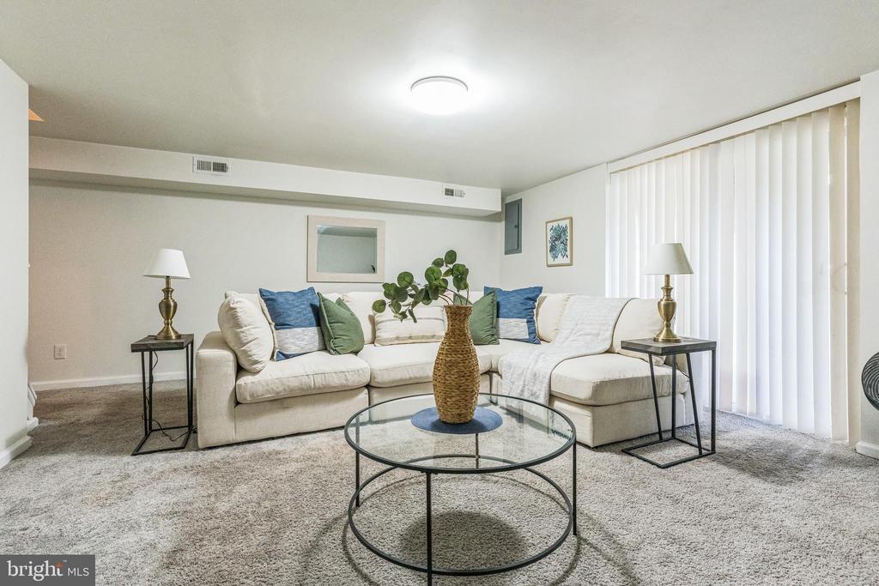
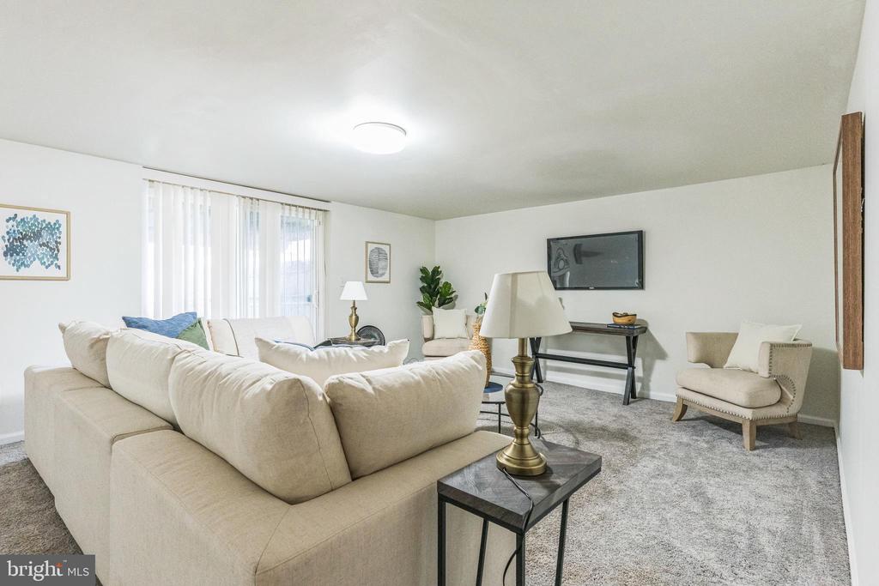
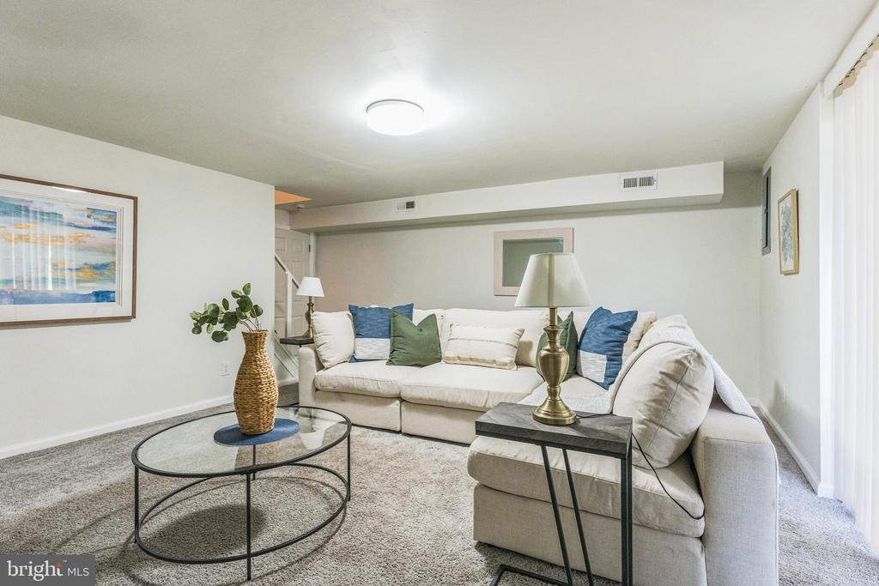
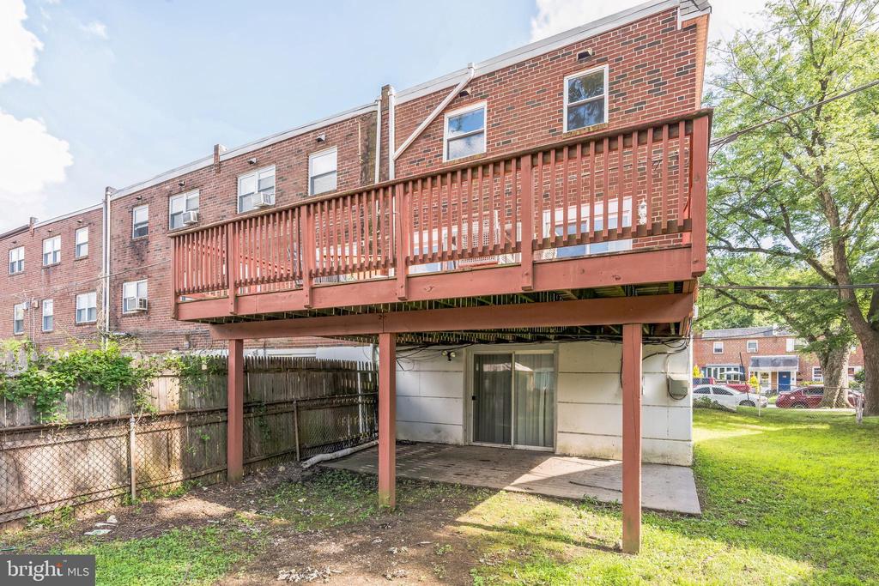
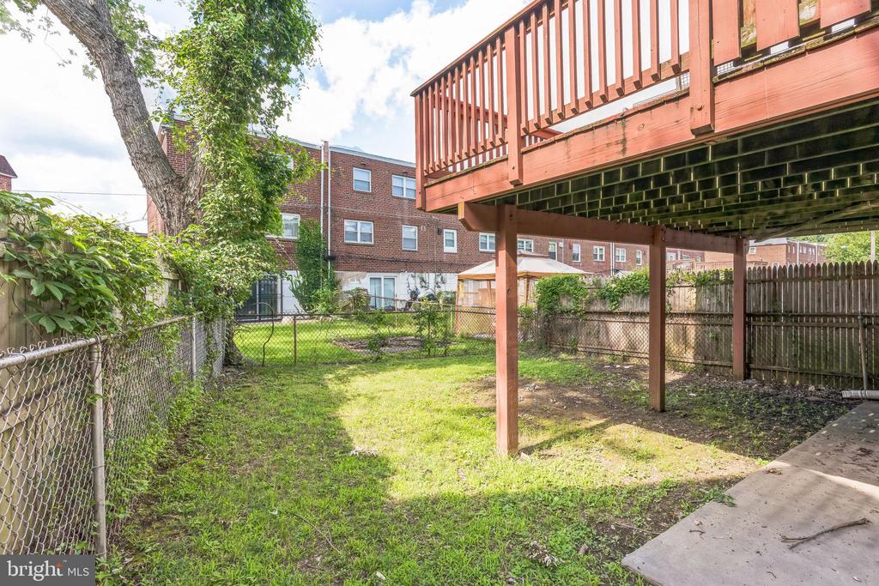
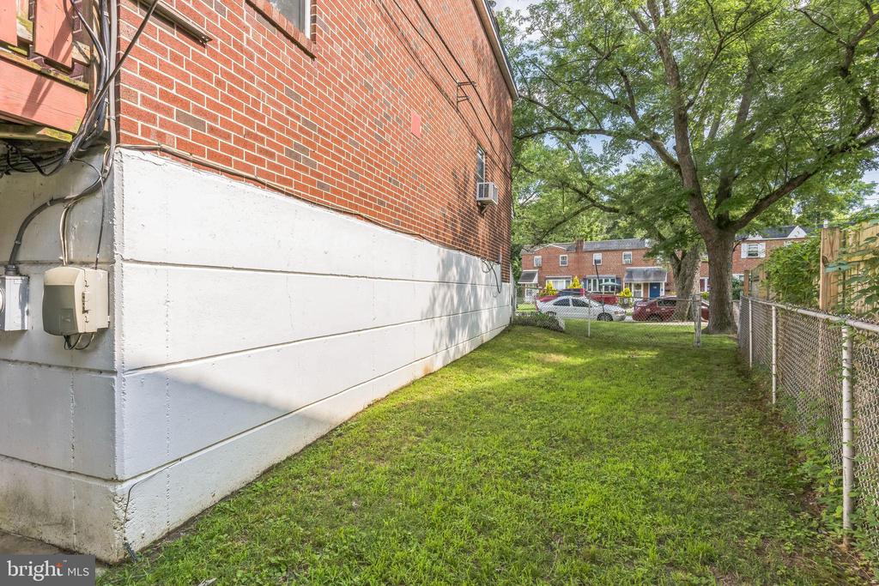
The finished lower level provides versatile space for a family room, game room, or home office, with carpeting and double sliding doors opening to a concrete patio and fenced backyard. A separate laundry area includes ceramic tile flooring and a convenient half bath. Additional features include attached garage with fireproof door, and driveway parking for an extra car.

This move-in-ready home offers comfort, style, and plenty of space -- all in a welcoming neighborhood setting. Don't miss your chance to make it yours!

3
beds

3
baths

1,596 Sq.Ft. LIVING AREA

4,356 Sq.Ft. lot

Sam Walls

Sam Walls

Features & Amenities

Interior

  • total bedrooms3
  • Total bathrooms3
  • full bathrooms2
  • half bathroom1
  • Flooring Wood, Fully Carpeted, Tile/Brick
  • APPLIANCES Oven - Self Cleaning, Dishwasher, Energy Efficient Appliances
  • other interior Features Primary Bath(s), Skylight(s), Bathroom - Stall Shower, Kitchen - Eat-In

Area & Lot

  • Status Sold
  • Date Sold August 20, 2025
  • Living Area1,596 Sq.Ft.
  • Total Area1,596 Sq.Ft.
  • Lot Area4,356 Sq.Ft.
  • MLS® IDPADE2095996
  • TypeResidential
  • YEAR BUILT1970
  • Architecture StylesTraditional
  • High SchoolCHESTER HIGH SCHOOL - MAIN CAMPUS
  • School DistrictCHESTER-UPLAND

Exterior

  • STORIES3
  • Garage Space1.0
  • water SourcePublic
  • PoolNo Pool
  • roofFlat
  • lot featuresIrregular, Rear Yard, Side Yard(s)
  • parkingAttached Garage
  • HEAT TYPEForced Air
  • AIR CONDITIONINGCentral A/C
  • sewerPublic Sewer
  • SubstructureBrick/Mortar
  • Disability FeaturesNone
  • other exterior FeaturesSidewalks, Street Lights, Exterior Lighting

Financial

  • Sales Price$260,000
  • Real Estate Tax $2,388/yr
  • Zoning RESIDENTIAL
View Virtual Tour

Experience That Moves You

Whether you're buying your first home, selling a longtime property, or investing in West Chester real estate, The Sam Walls Team is committed to making every step of the process seamless and successful.

Follow Us on Instagram