Leave a Message

Thank you for your message. We will be in touch with you shortly.

21 MARKEL ROAD
21 MARKEL ROAD
21 MARKEL ROAD
21 MARKEL ROAD
21 MARKEL ROAD
21 MARKEL ROAD
21 MARKEL ROAD
21 MARKEL ROAD
21 MARKEL ROAD
21 MARKEL ROAD
21 MARKEL ROAD
21 MARKEL ROAD
21 MARKEL ROAD
21 MARKEL ROAD
21 MARKEL ROAD
21 MARKEL ROAD
21 MARKEL ROAD
21 MARKEL ROAD
21 MARKEL ROAD
21 MARKEL ROAD
21 MARKEL ROAD
21 MARKEL ROAD
21 MARKEL ROAD
SEE ALL PHOTOS
21 MARKEL ROAD
21 MARKEL ROAD
21 MARKEL ROAD
21 MARKEL ROAD
21 MARKEL ROAD
21 MARKEL ROAD
21 MARKEL ROAD
21 MARKEL ROAD
21 MARKEL ROAD
21 MARKEL ROAD
21 MARKEL ROAD
21 MARKEL ROAD
21 MARKEL ROAD
21 MARKEL ROAD
21 MARKEL ROAD
21 MARKEL ROAD
21 MARKEL ROAD
21 MARKEL ROAD
21 MARKEL ROAD
21 MARKEL ROAD
21 MARKEL ROAD
21 MARKEL ROAD
21 MARKEL ROAD
Sold

21 MARKEL ROAD

21 MARKEL ROAD, MALVERN, PA 19355

$420,000
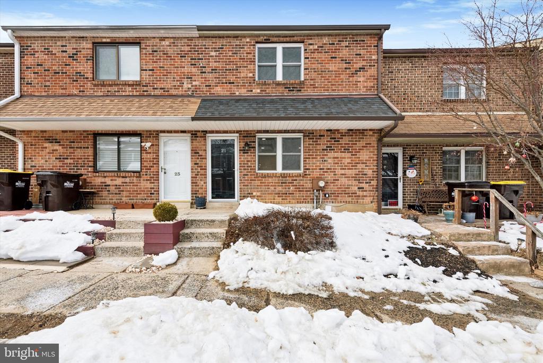
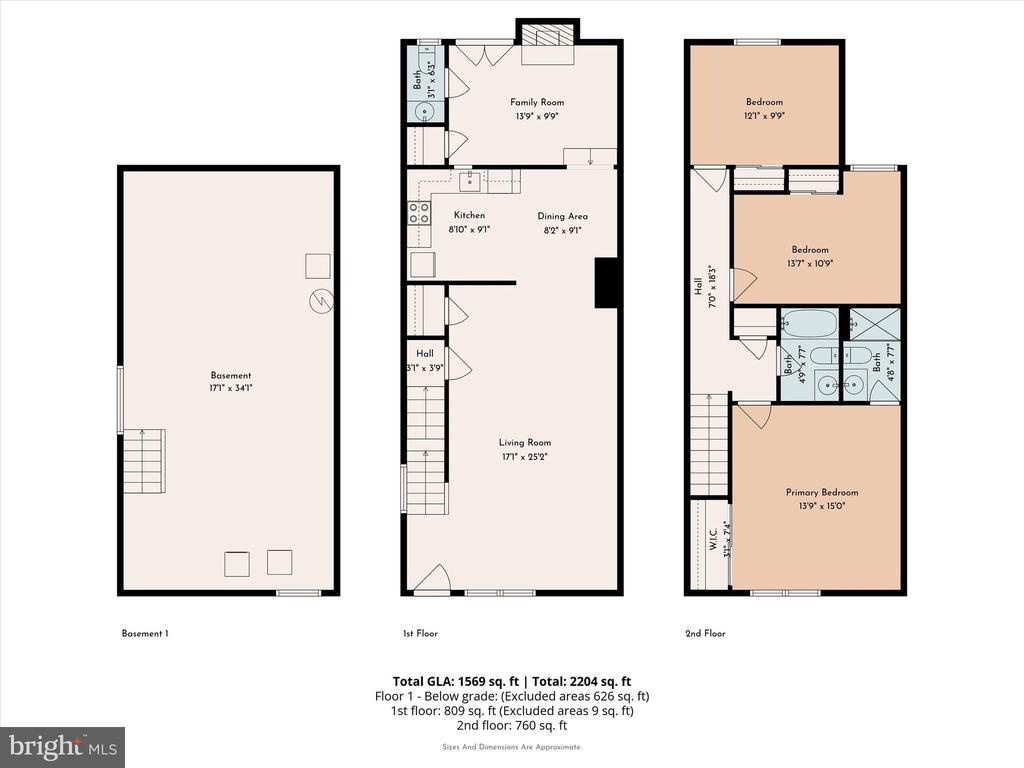
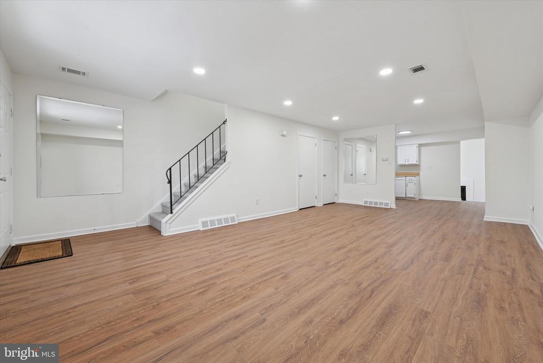
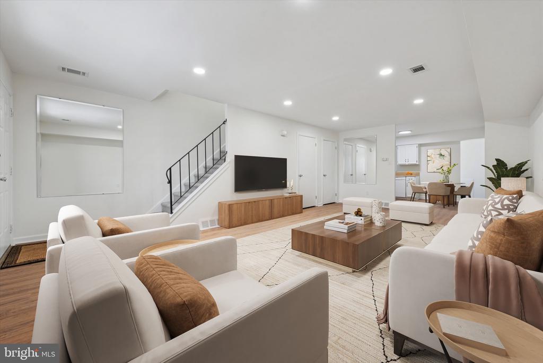
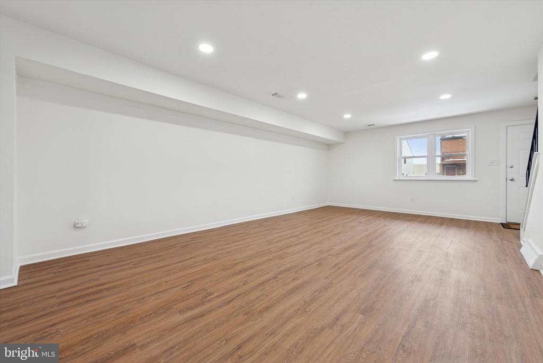
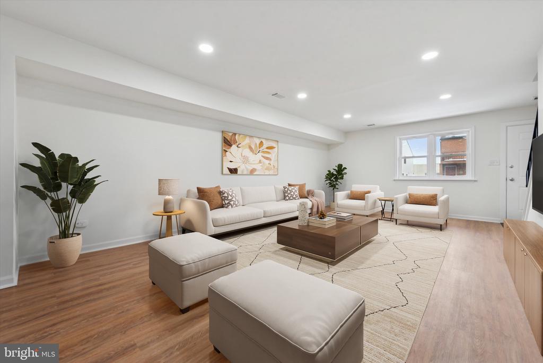
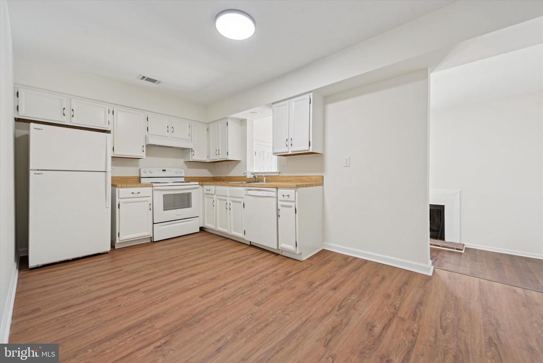
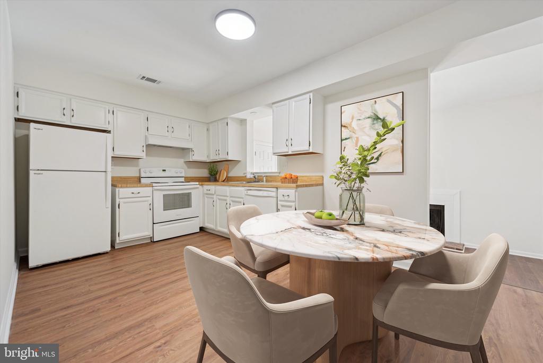
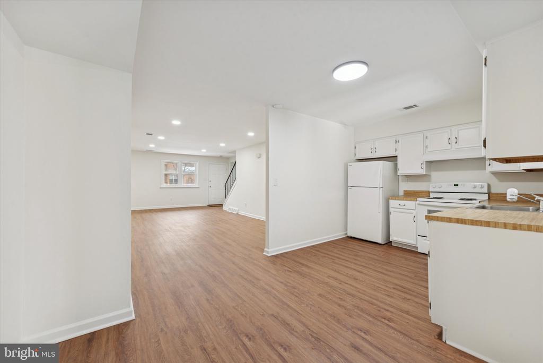
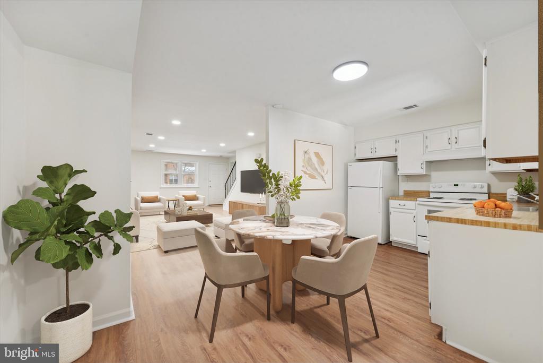
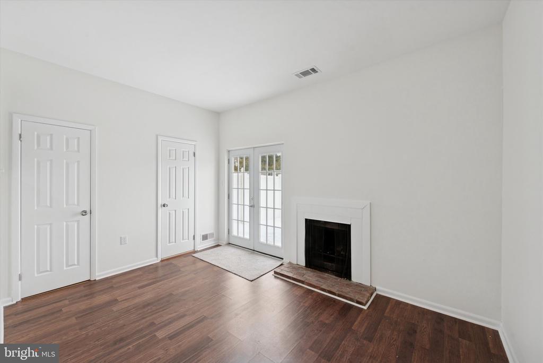
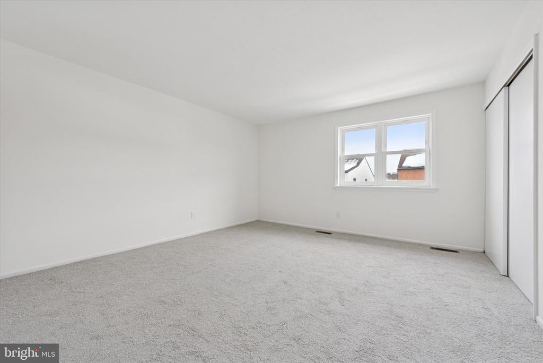
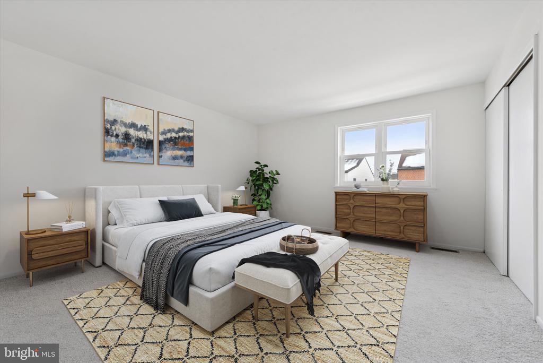
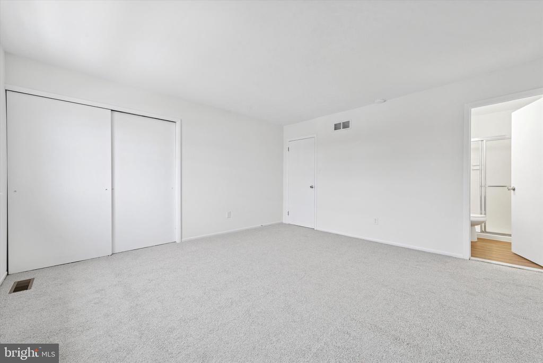
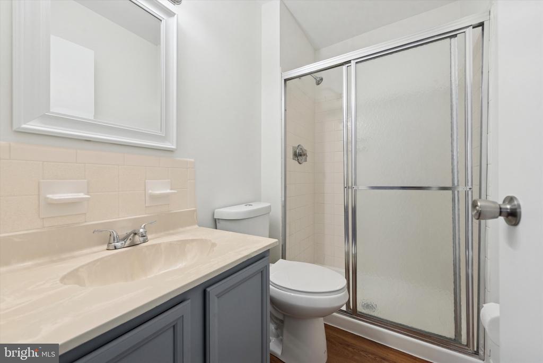
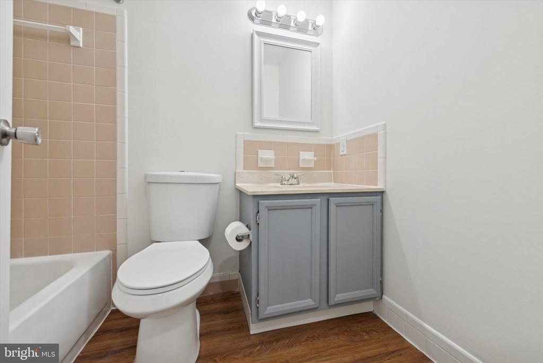
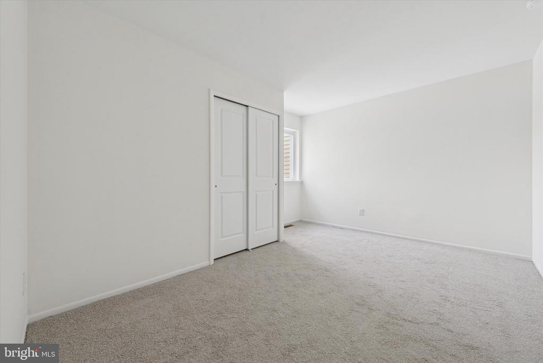
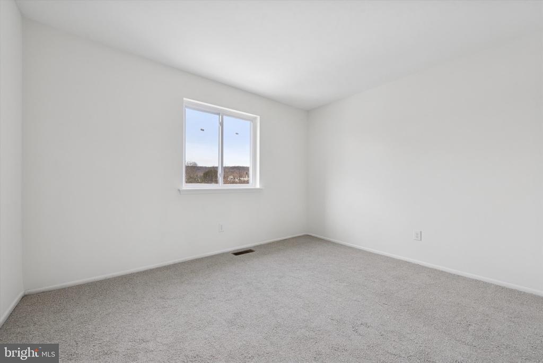
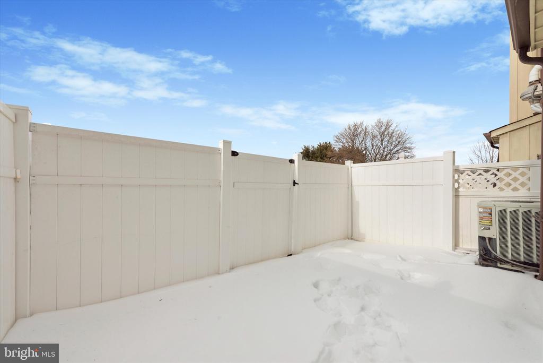
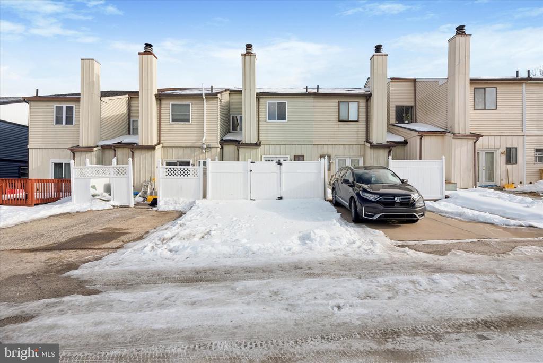
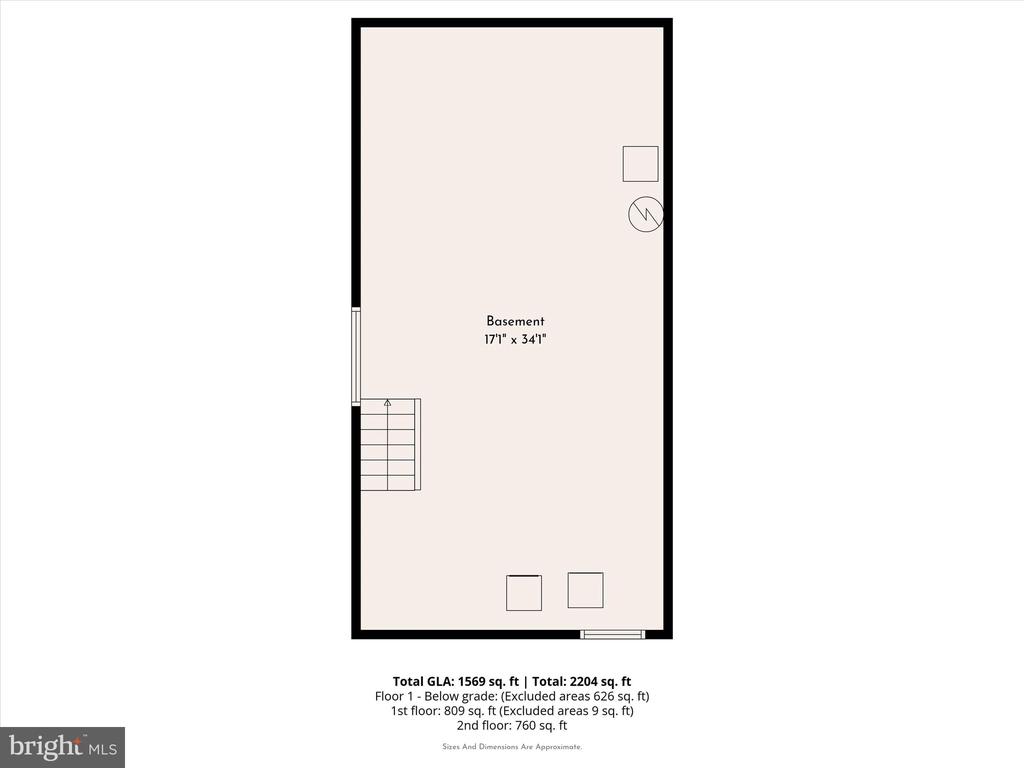
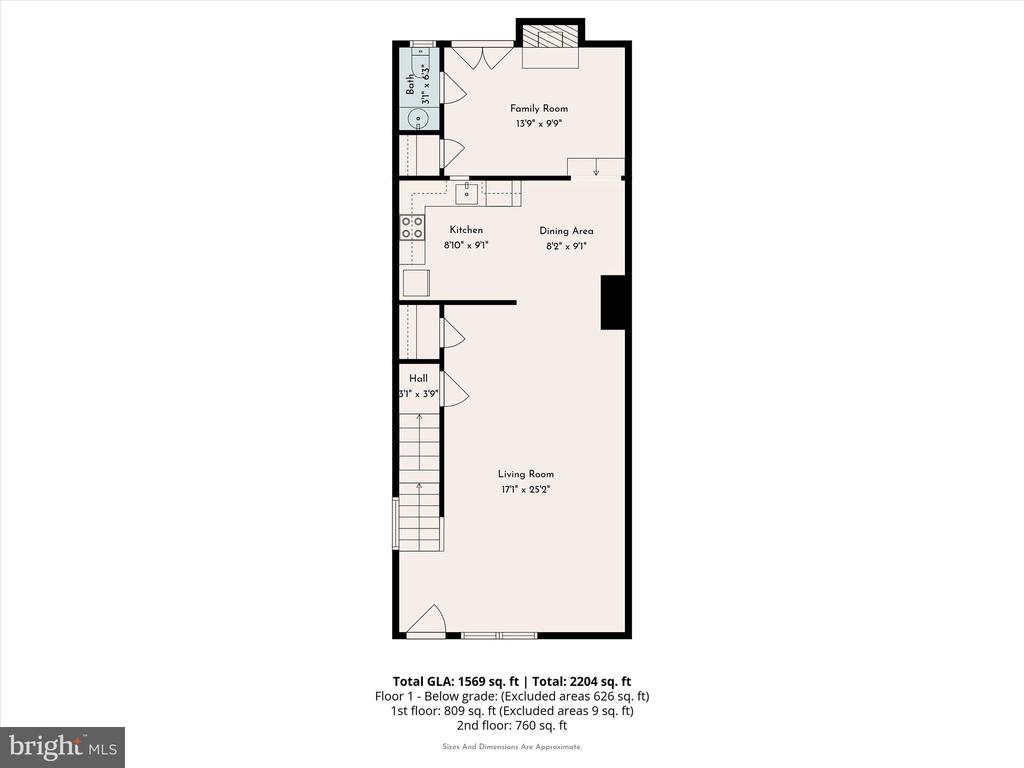
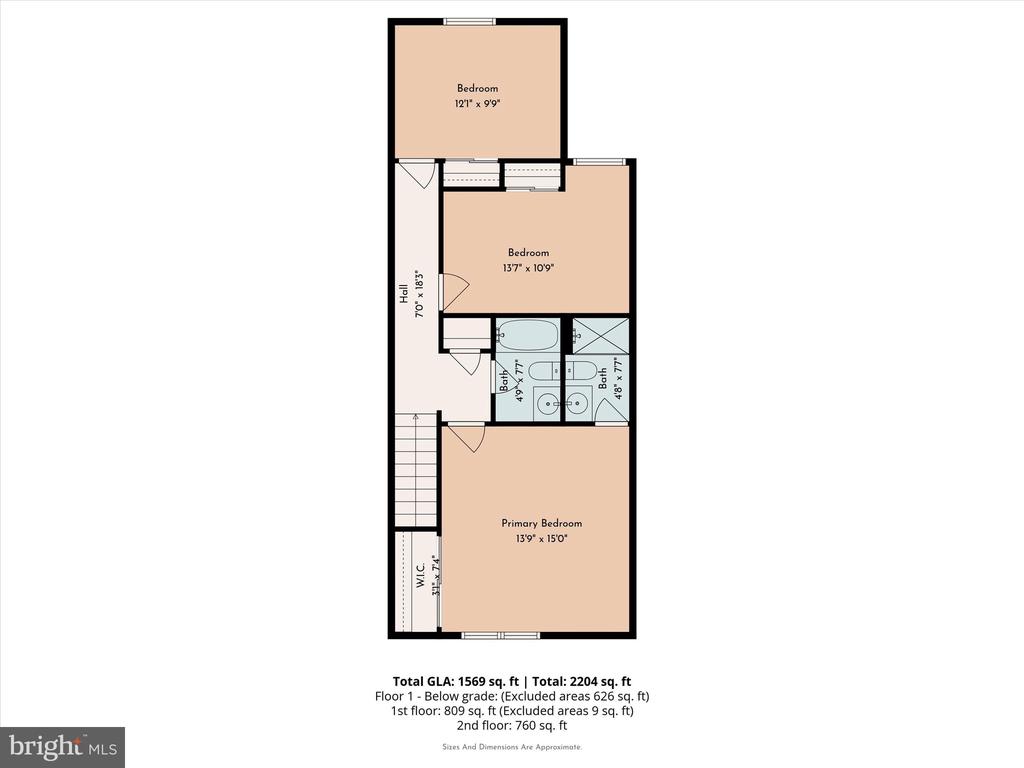
Welcome to easy living in Malvern. The Bryn Erin neighborhood is highly sought after for the convenient location, high ranking school district, thoughtful townhome layouts, low taxes and NO association fees. This unit is one of the BEST locations in the neighborhood backing to OPEN SPACE - a large, flat grassy lawn easily big enough to play soccer, football, or ultimate frisbee - and it's great to have for pet owners! Inside at 21 Markel enjoy an open and airy layout with new flooring, fresh paint, updated lighting, neutral finishes, and replacement windows and a replacement front door. A large living/dining room combo offers fantastic space and features recessed lights and new LVP floors. The kitchen was recently refreshed, offering a new range and newer refrigerator. There is plenty of room for an island and/or kitchen table depending on your needs. The picture window above the sink allows light to flow freely throughout the spaces and looks out towards the back glass patio doors. From the kitchen, step into the bonus room to relax by the fireplace. This flex room offers many options from an extra sitting room, to an office, or a playroom and features a large closet, a powder room, and doors to the enclosed patio and 2-car driveway parking. Upstairs are a spacious primary suite with full bath, two additional bedrooms, a hall bath, and a linen closet. Bedrooms feature new carpet and both baths have new flooring and lighting. The basement level is unfinished which can be used for storage or be finished in the future. Lower level laundry is directly vented to the exterior. All of this in an easy to love location. Residents appreciate the sidewalks, private driveways and easy on-street parking for guests. Everyday conveniences are a few minutes away at Wawa, Target, Wegmans, the Malvern Corporate Center, downtown Malvern, and PA Turnpike/Rt 202 onramps.Located in the highly sought-after Great Valley School District and zoned for KD Elementary. The heater was just serviced and there is a pre-listing home inspection report available upon request. This house is ready for its next chapter.

3
beds

3
baths

1,580 Sq.Ft. LIVING AREA

1,800 Sq.Ft. lot

Sam Walls

Sam Walls

Features & Amenities

Interior

  • total bedrooms3
  • Total bathrooms3
  • full bathrooms2
  • half bathroom1

Area & Lot

  • Status Sold
  • Date Sold March 24, 2026
  • Living Area1,580 Sq.Ft.
  • Total Area1,580 Sq.Ft.
  • Lot Area1,800 Sq.Ft.
  • MLS® IDPACT2118130
  • TypeResidential
  • YEAR BUILT1979
  • NeighborhoodMalvern
  • Architecture StylesTraditional
  • Elementary SchoolKD MARKLEY
  • Middle SchoolGREAT VALLEY M.S.
  • High SchoolGREAT VALLEY
  • School DistrictGREAT VALLEY

Exterior

  • STORIES2
  • water SourcePublic
  • PoolNo Pool
  • roofArchitectural Shingle
  • parkingDriveway
  • HEAT TYPEHeat Pump(s), Forced Air
  • AIR CONDITIONINGCentral A/C
  • sewerPublic Sewer
  • SubstructureConcrete Perimeter
  • Disability FeaturesNone

Financial

  • Sales Price$420,000
  • Real Estate Tax $2,682/yr
  • Zoning R10

Experience That Moves You

Whether you're buying your first home, selling a longtime property, or investing in West Chester real estate, The Sam Walls Team is committed to making every step of the process seamless and successful.

Follow Us on Instagram