Leave a Message

Thank you for your message. We will be in touch with you shortly.

230 SULKY WAY
230 SULKY WAY
230 SULKY WAY
230 SULKY WAY
230 SULKY WAY
230 SULKY WAY
230 SULKY WAY
230 SULKY WAY
230 SULKY WAY
230 SULKY WAY
230 SULKY WAY
230 SULKY WAY
230 SULKY WAY
230 SULKY WAY
230 SULKY WAY
230 SULKY WAY
230 SULKY WAY
230 SULKY WAY
230 SULKY WAY
230 SULKY WAY
230 SULKY WAY
230 SULKY WAY
230 SULKY WAY
230 SULKY WAY
SEE ALL PHOTOS
230 SULKY WAY
230 SULKY WAY
230 SULKY WAY
230 SULKY WAY
230 SULKY WAY
230 SULKY WAY
230 SULKY WAY
230 SULKY WAY
230 SULKY WAY
230 SULKY WAY
230 SULKY WAY
230 SULKY WAY
230 SULKY WAY
230 SULKY WAY
230 SULKY WAY
230 SULKY WAY
230 SULKY WAY
230 SULKY WAY
230 SULKY WAY
230 SULKY WAY
230 SULKY WAY
230 SULKY WAY
230 SULKY WAY
230 SULKY WAY
Sold

230 SULKY WAY

230 SULKY WAY, CHADDS FORD, PA 19317

$405,000
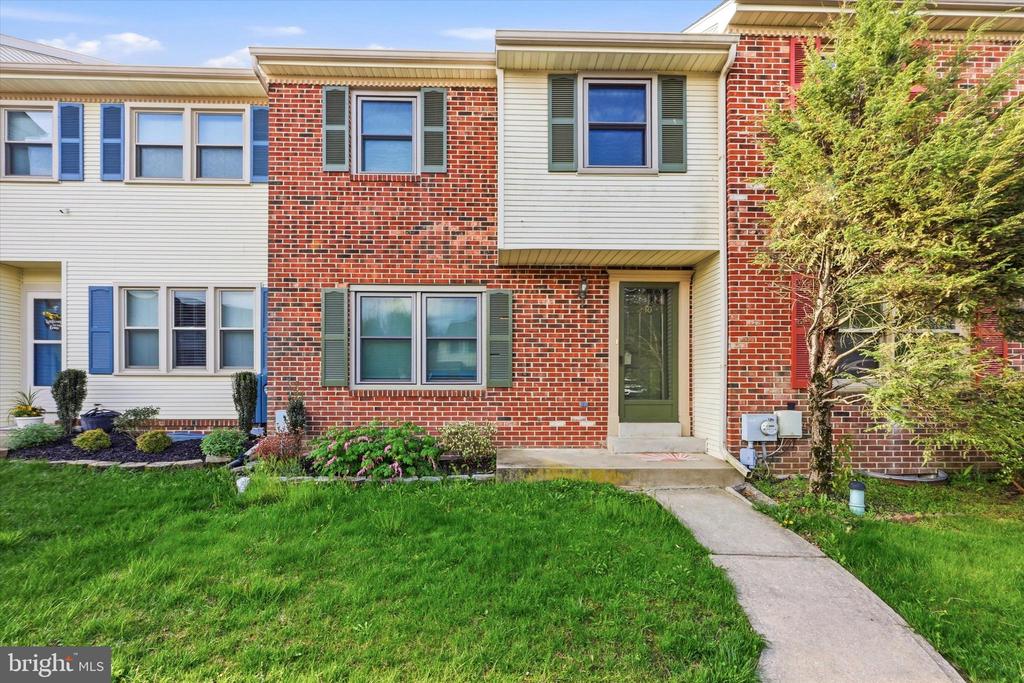
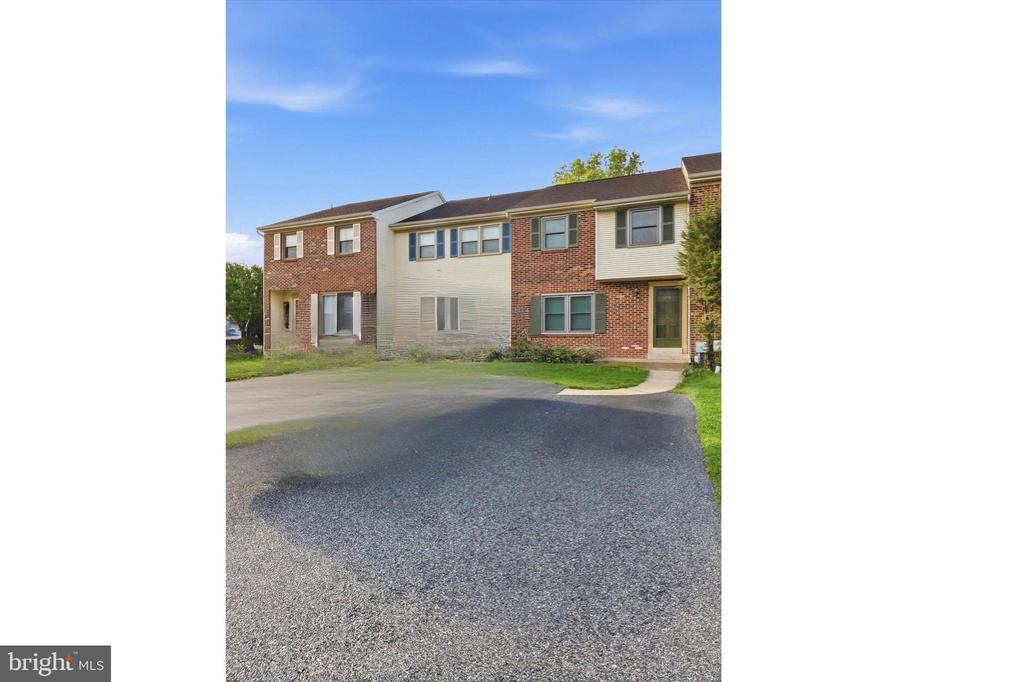
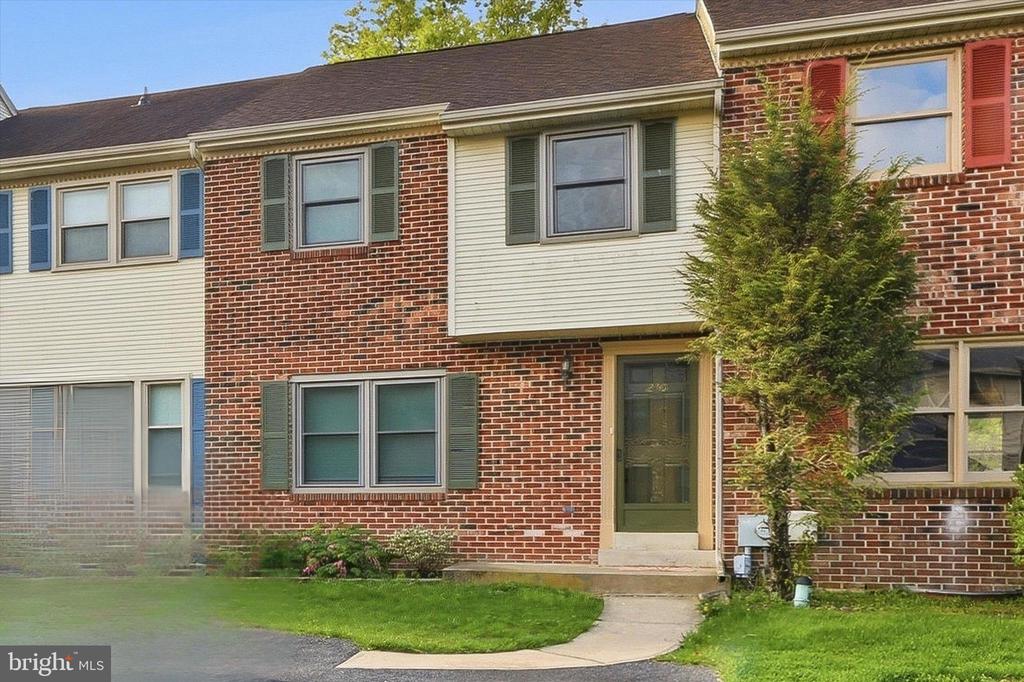
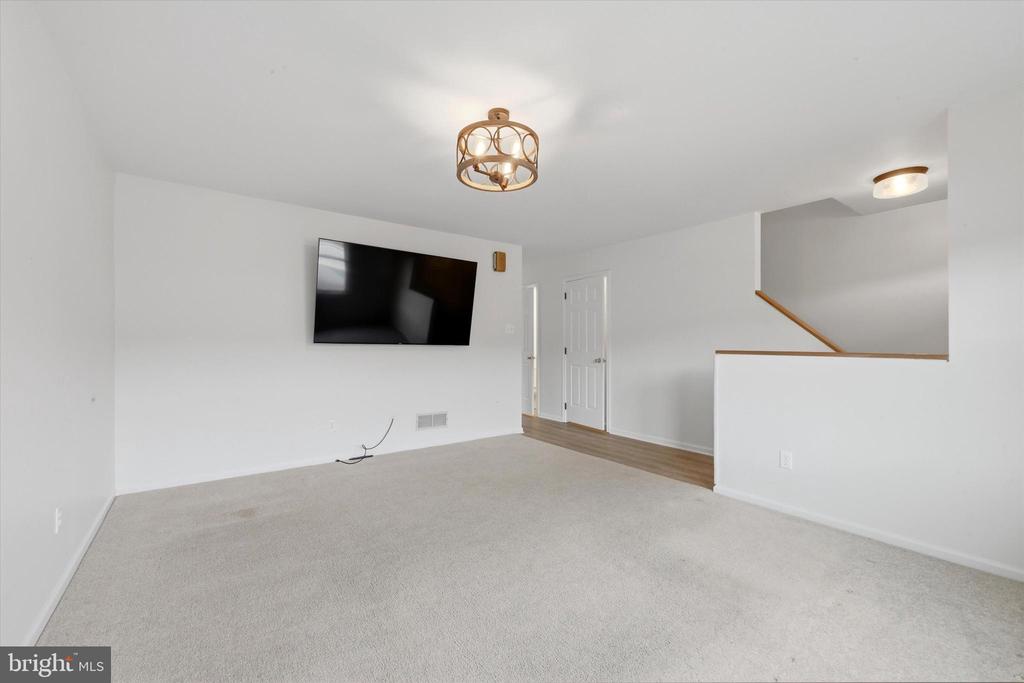
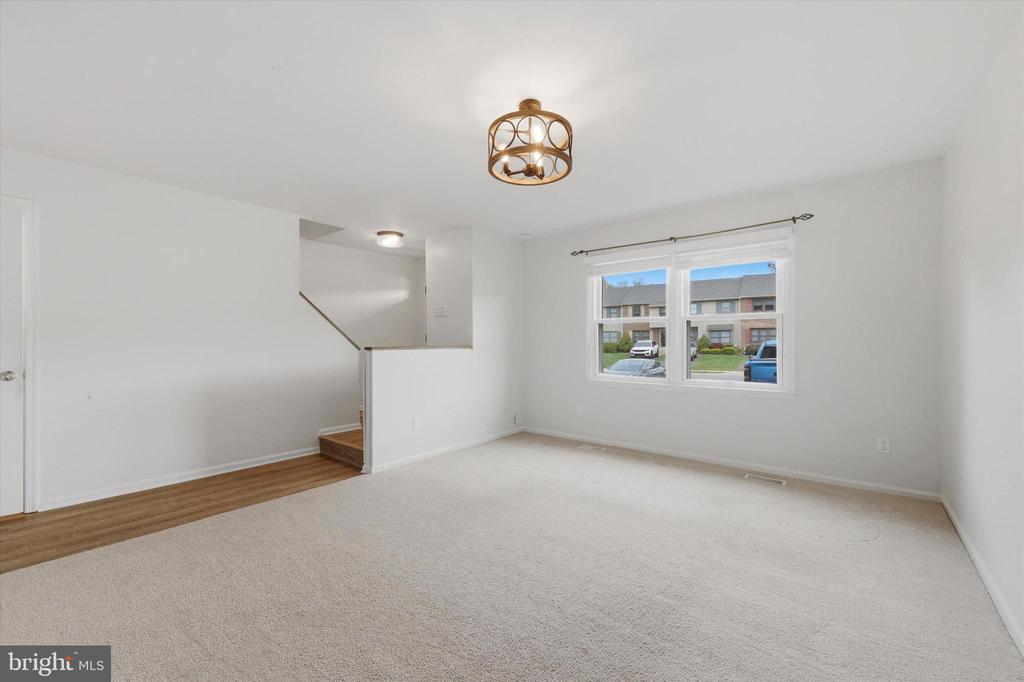
Discover the perfect entry into the prestigious Garnet Valley School District with this move-in-ready, 3-bedroom, 2.5-bath gem at 230 Sulky Way. Designed for modern lifestyles and effortless entertaining, this home checks every box on your Wishlist.
The Main Level: Sleek & Social
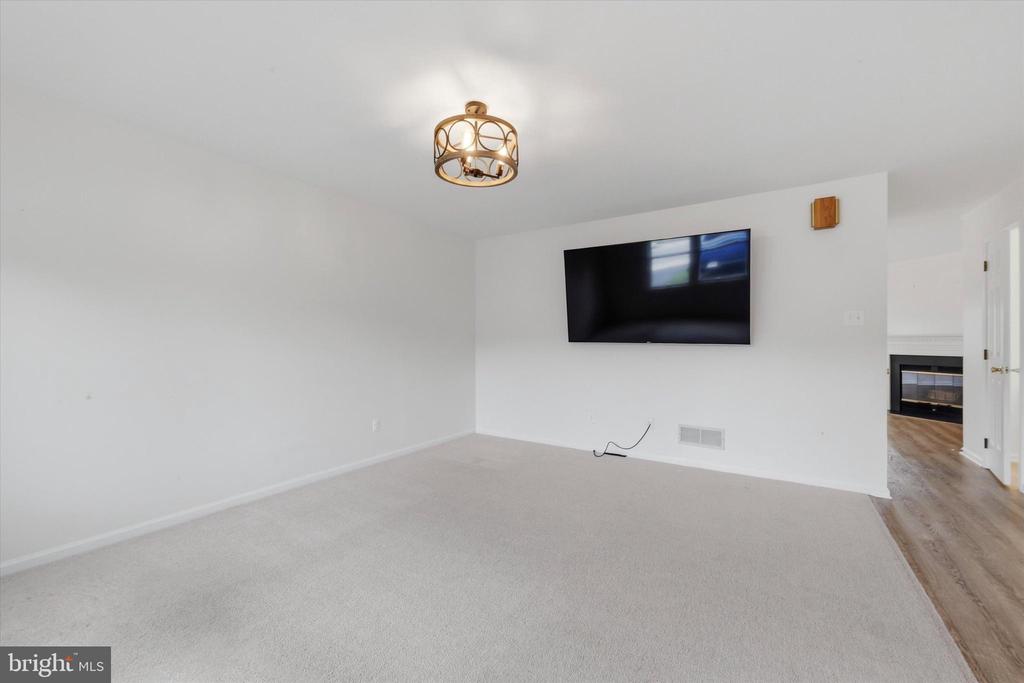
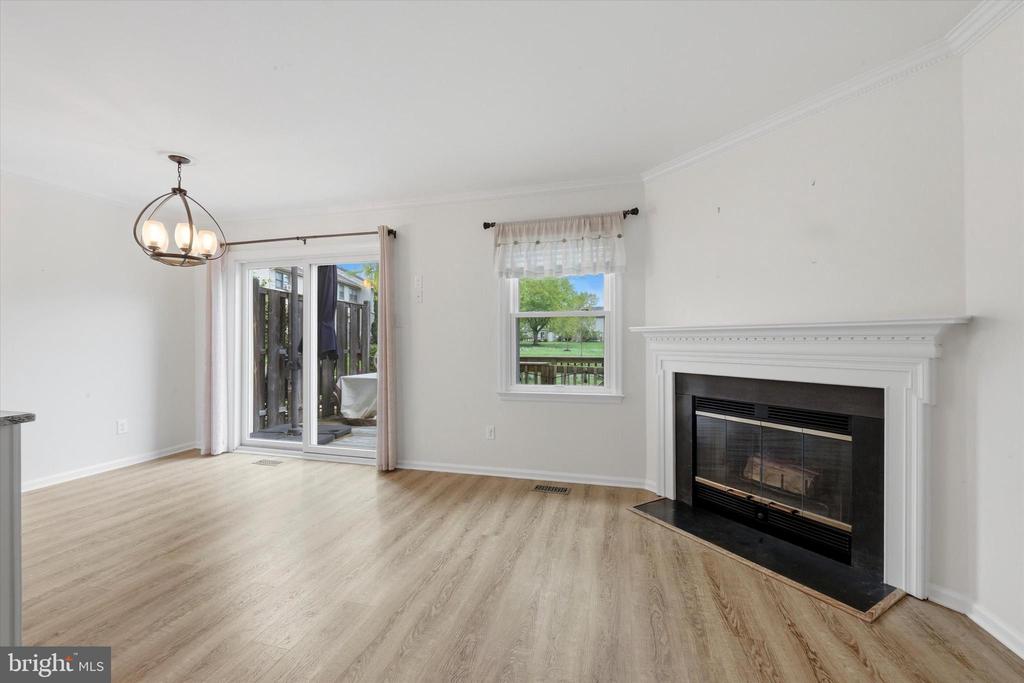
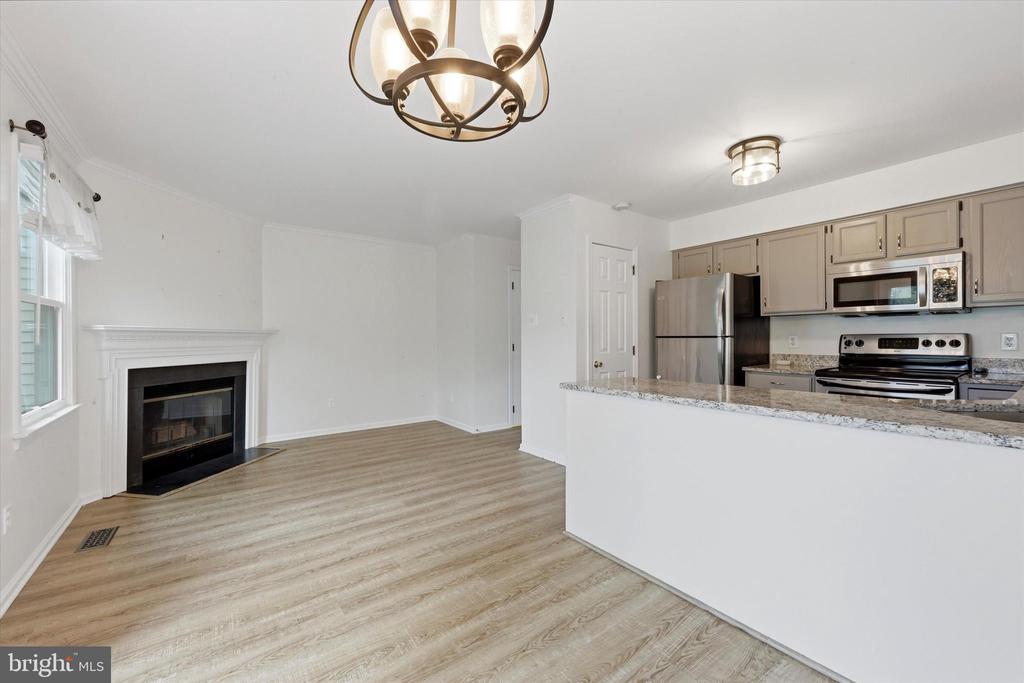
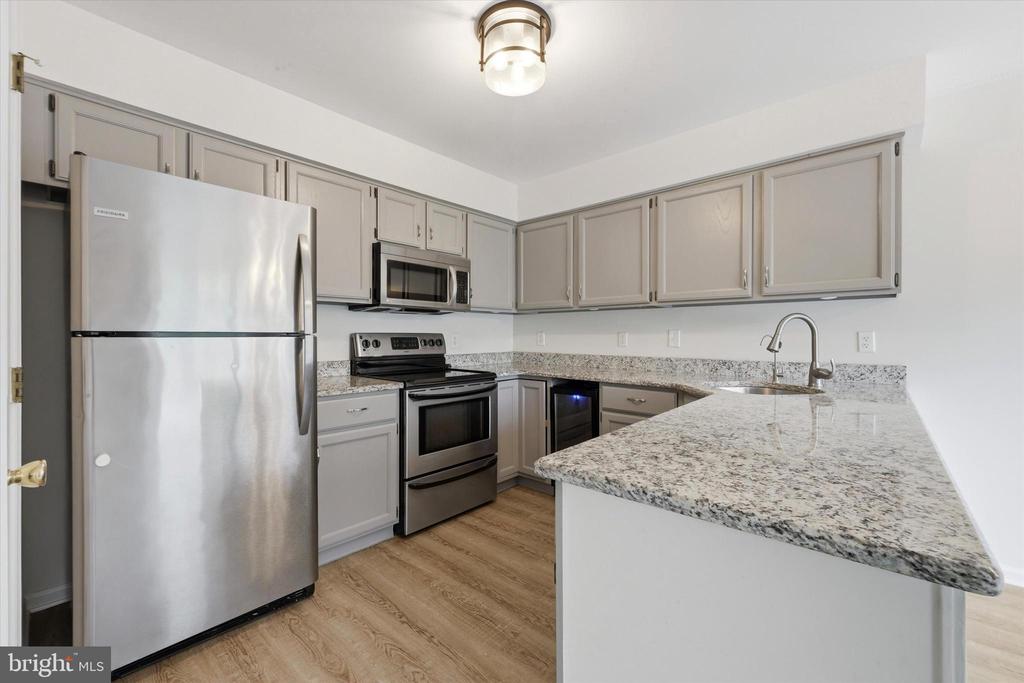
The open-concept layout is drenched in natural light and features newer lighting throughout. Beautiful, durable Luxury Vinyl Plank (LVP) flooring flows through the high-traffic areas, leading you to a kitchen that will make you the designated host for every gathering.
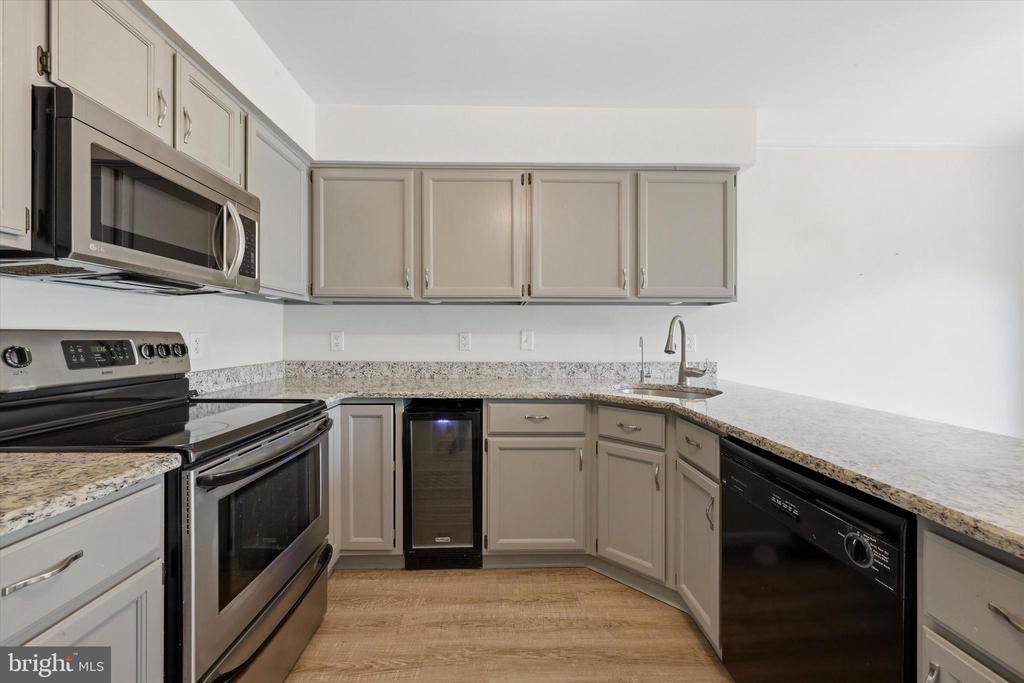
Chef's Kitchen: Stylish granite countertops, stainless steel appliances, and a built-in beverage fridge for your favorite drinks.
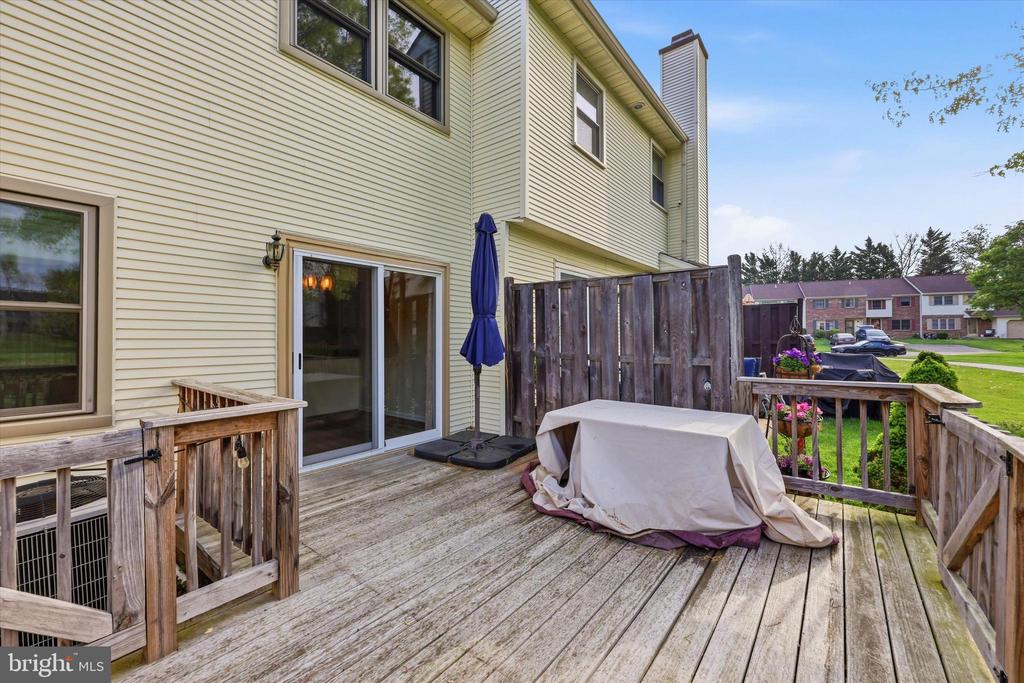
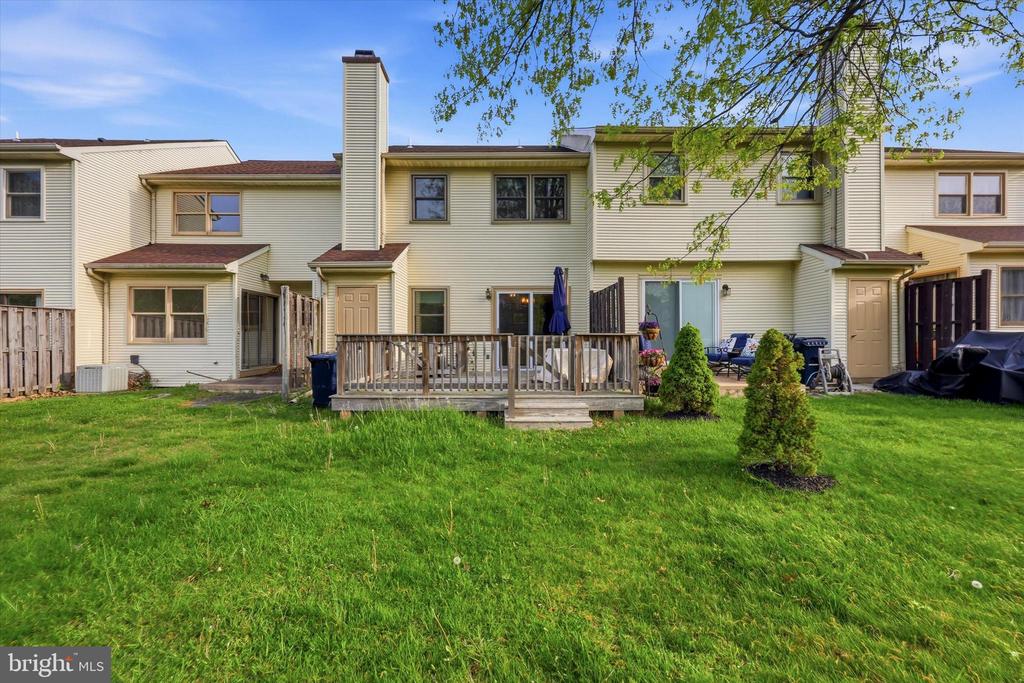
Indoor-Outdoor Flow: Step out from the main level onto your oversized deck, or head down to the walk-out yard--perfect for weekend BBQs or a future garden.
The Upper Level: Your Private Retreat
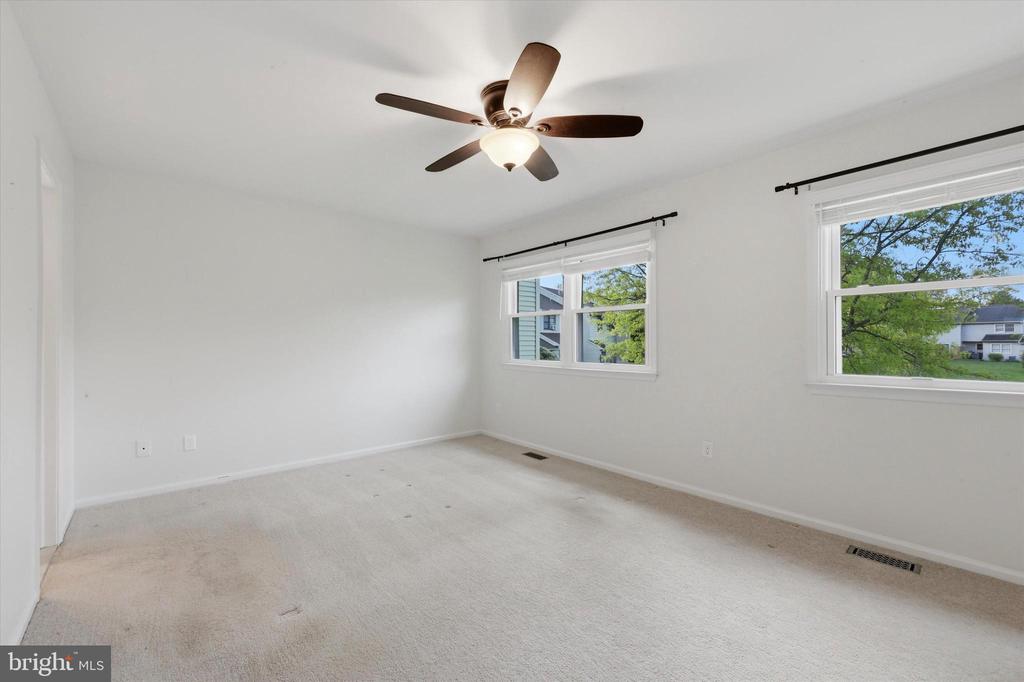
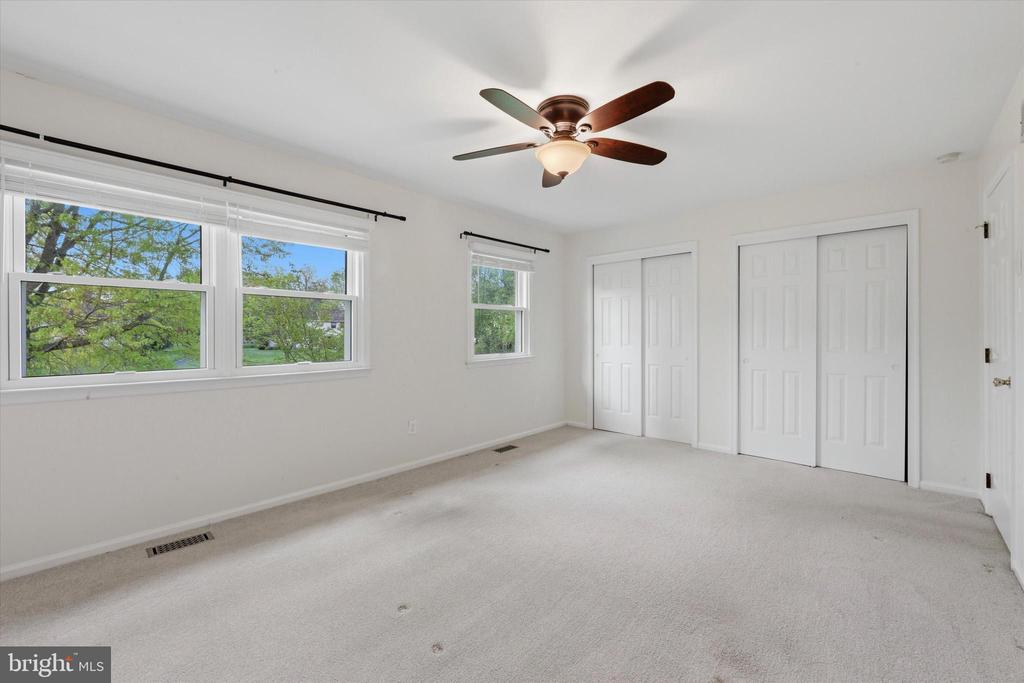
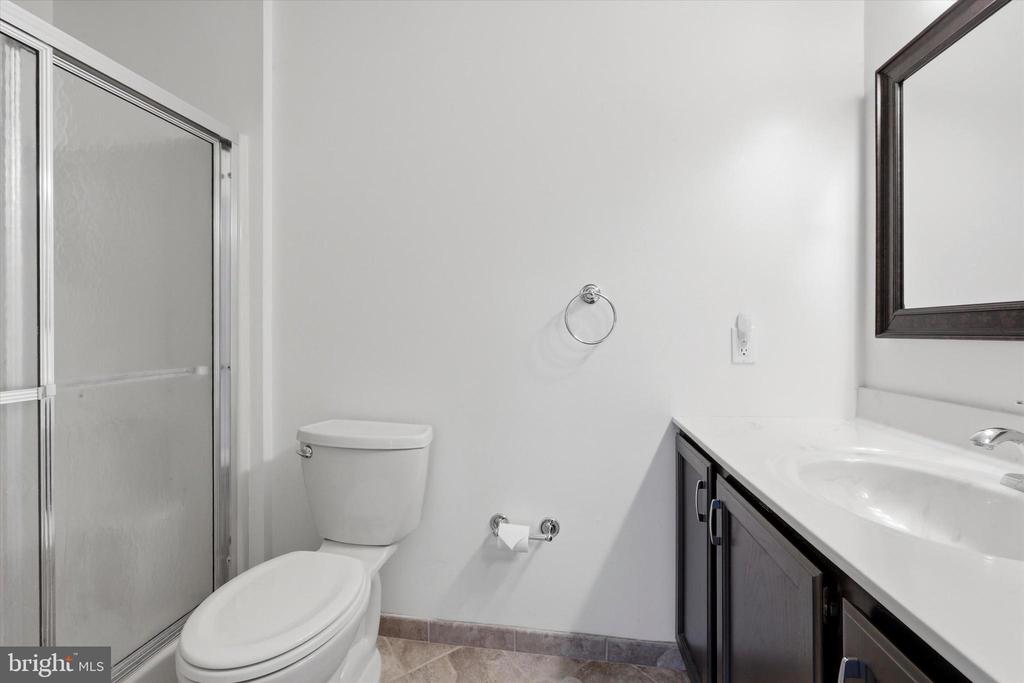
Primary Suite: A true sanctuary featuring an oversized bedroom, two closets, and a private en-suite bath.
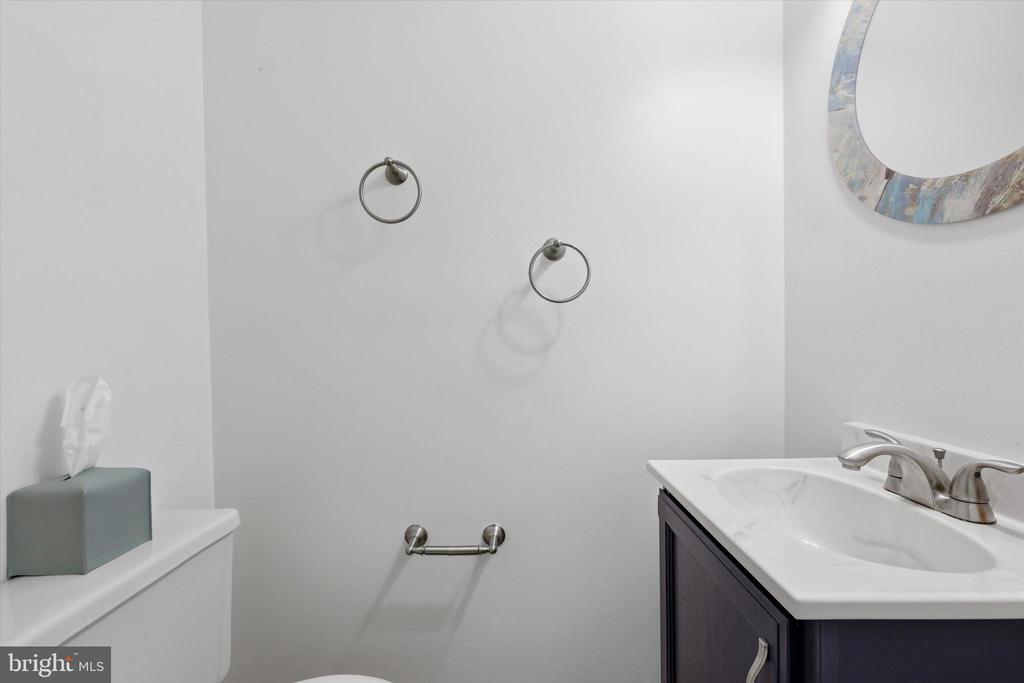
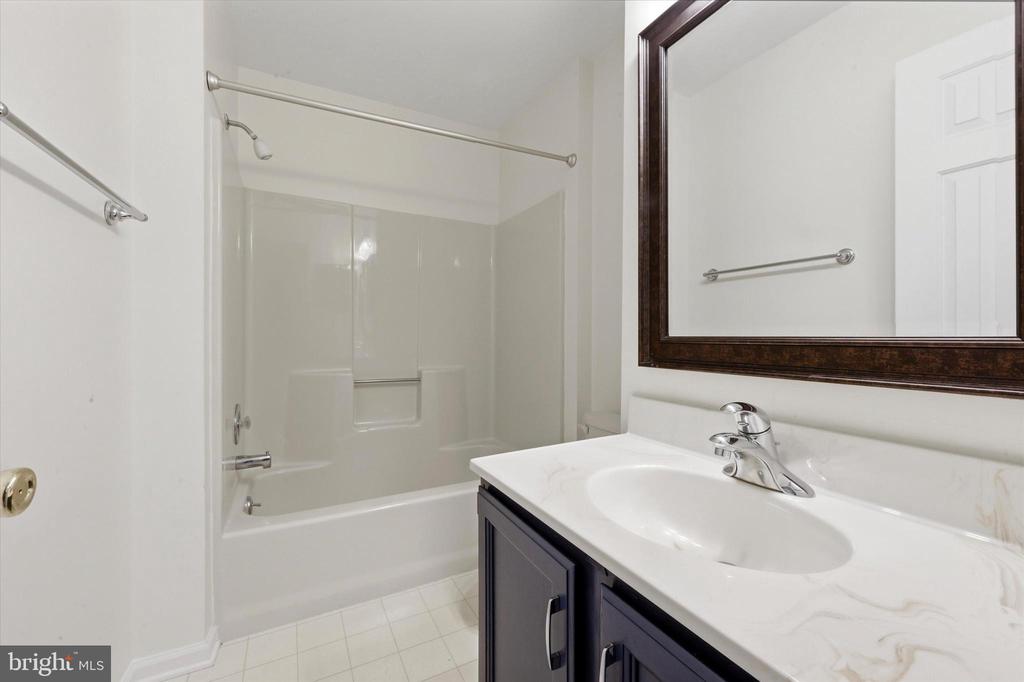
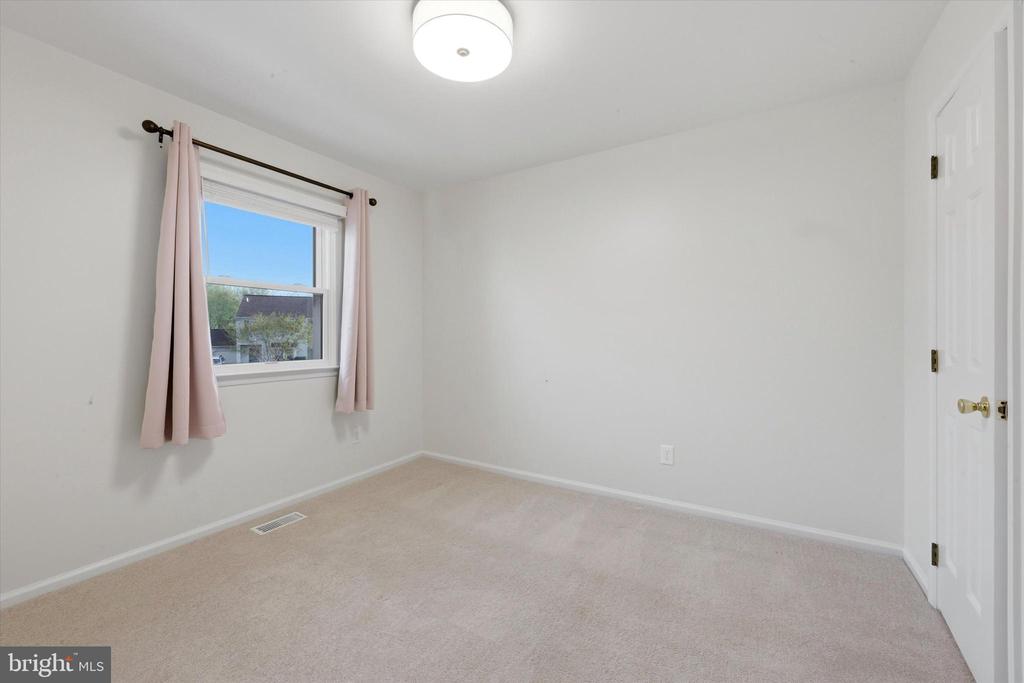
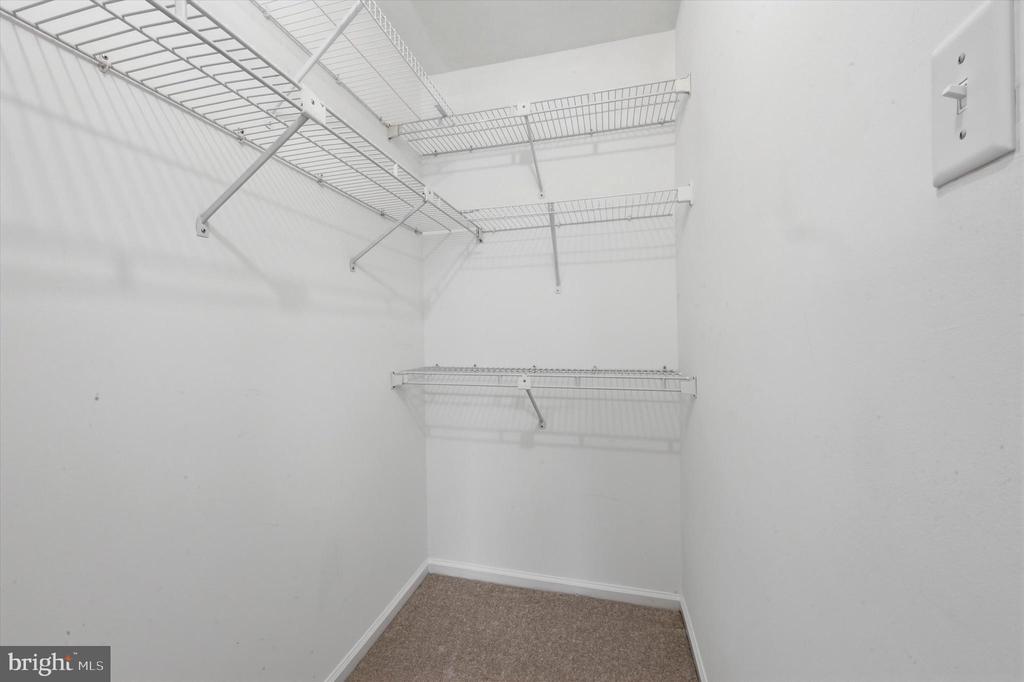
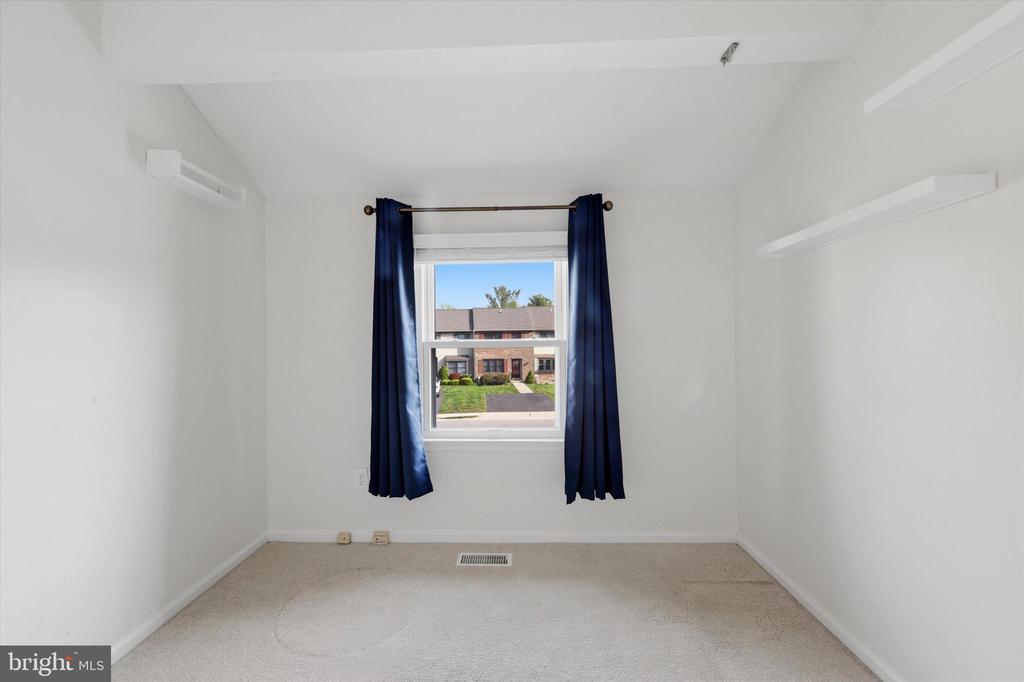
Flexible Space: Two additional bright bedrooms (one with a walk-in closet!) and a modern hall bath offer plenty of room for a home office, guest space, or growing needs.
The Bonus Space
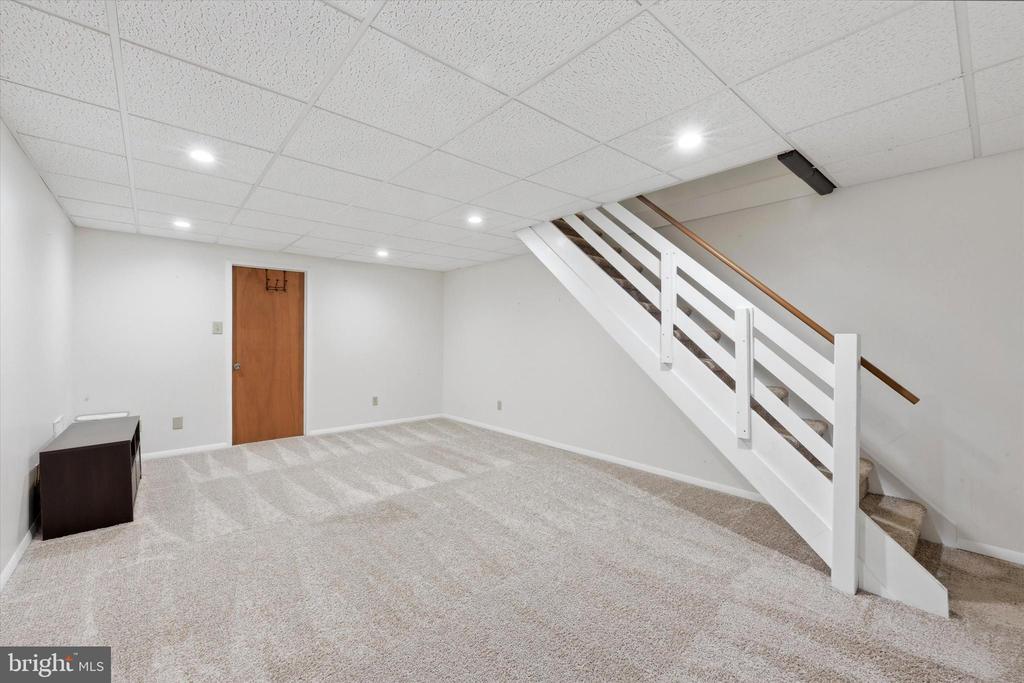
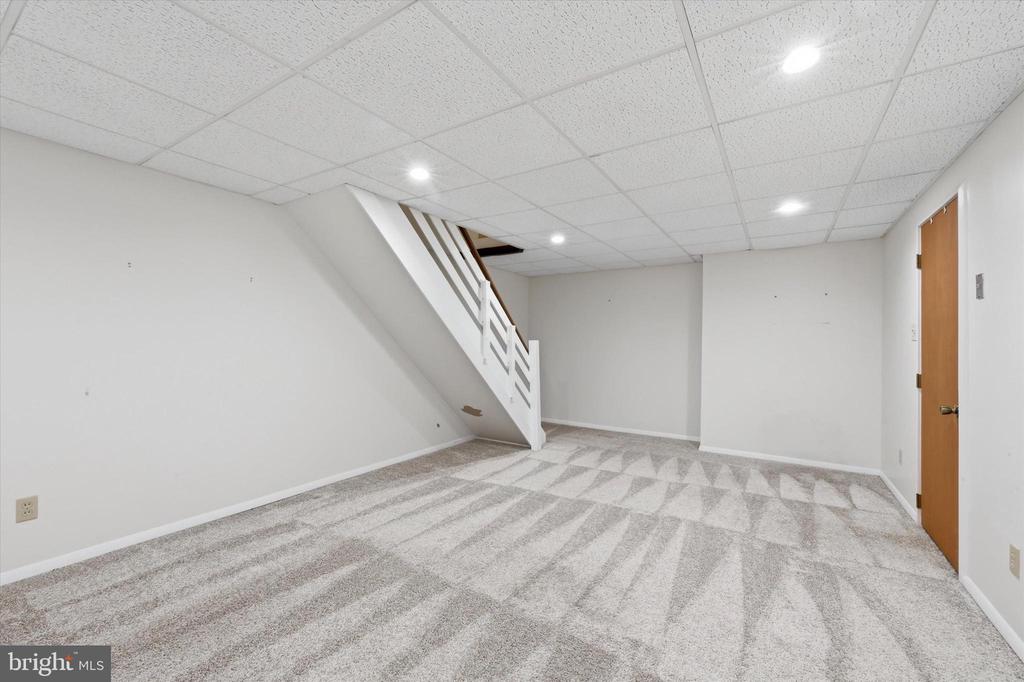
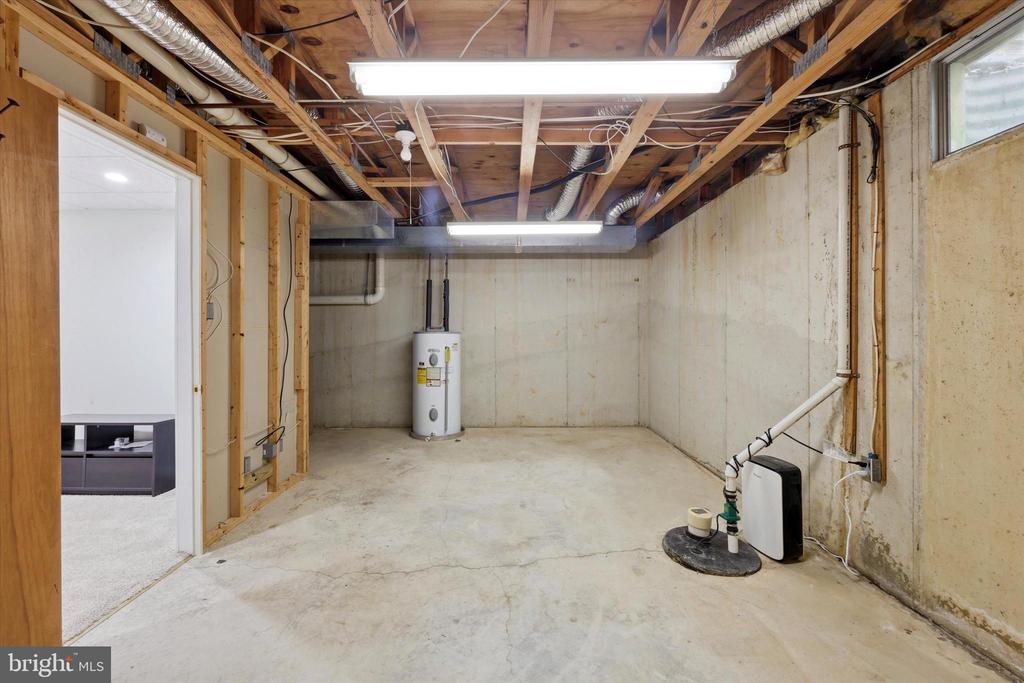
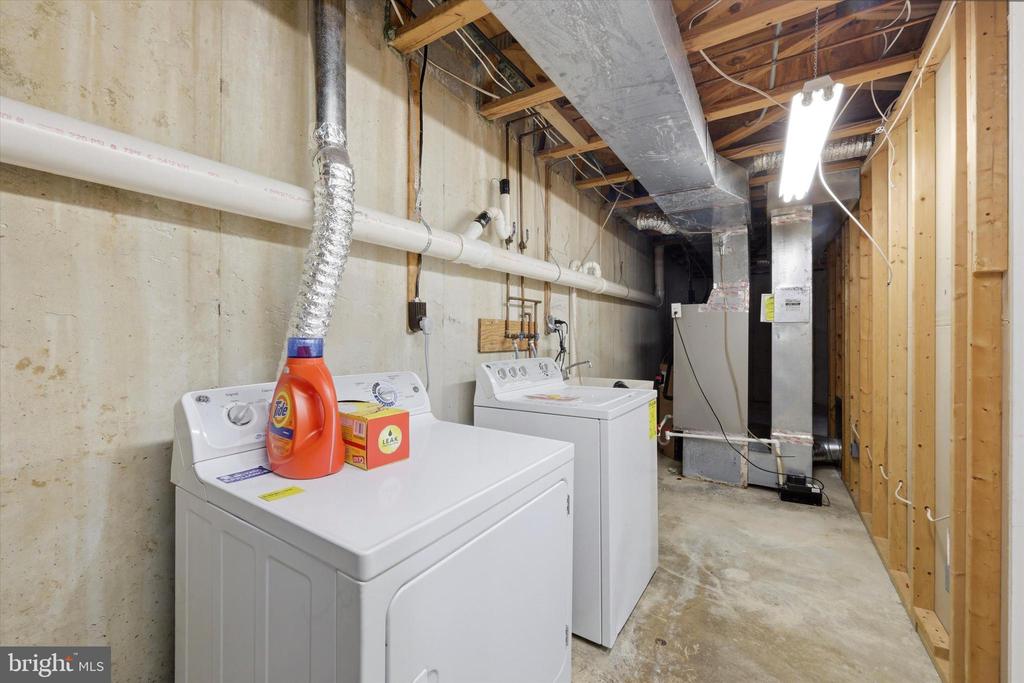
The finished basement adds the "extra" you've been looking for--a dedicated rec room for movie nights, a convenient laundry area, and massive storage space to keep life organized.
Location, Location, Location!
Enjoy the ultimate "walkable" lifestyle with unbeatable convenience:
Commuter's Dream: Minutes to Rt 202, providing a straight shot to Wilmington, Philadelphia, West Chester, and Media.
Retail Therapy: You are surrounded by the best! Shop at Whole Foods, Trader Joe's, and Wegmans, or explore the endless dining and shopping options just around the corner.

3
beds

3
baths

1,405 Sq.Ft. LIVING AREA

2,178 Sq.Ft. lot

Sam Walls

Sam Walls

Features & Amenities

Interior

  • total bedrooms3
  • Total bathrooms3
  • full bathrooms2
  • half bathroom1
  • APPLIANCES Dryer
  • other interior Features Bathroom - Stall Shower, Bathroom - Tub Shower, Carpet, Ceiling Fan(s), Dining Area, Family Room Off Kitchen, Kitchen - Gourmet, Pantry, Recessed Lighting, Upgraded Countertops, Wine Storage

Area & Lot

  • Status Sold
  • Date Sold June 5, 2026
  • Living Area1,405 Sq.Ft.
  • Total Area1,405 Sq.Ft.
  • Lot Area2,178 Sq.Ft.
  • MLS® IDPADE2113222
  • TypeResidential
  • YEAR BUILT1987
  • Architecture StylesTraditional
  • School DistrictGARNET VALLEY

Exterior

  • STORIES3
  • water SourcePublic
  • PoolNo Pool
  • parkingDriveway
  • HEAT TYPEHeat Pump(s)
  • AIR CONDITIONINGCentral A/C
  • sewerPublic Sewer
  • SubstructureConcrete Perimeter
  • Disability FeaturesNone

Financial

  • Sales Price$405,000
  • Real Estate Tax $5,605/yr
  • HOA $85/mo
  • Zoning RES
View Virtual Tour

Experience That Moves You

Whether you're buying your first home, selling a longtime property, or investing in West Chester real estate, The Sam Walls Team is committed to making every step of the process seamless and successful.

Follow Us on Instagram