Leave a Message

Thank you for your message. We will be in touch with you shortly.

2443 LAMOTT AVENUE
2443 LAMOTT AVENUE
2443 LAMOTT AVENUE
2443 LAMOTT AVENUE
2443 LAMOTT AVENUE
2443 LAMOTT AVENUE
2443 LAMOTT AVENUE
2443 LAMOTT AVENUE
2443 LAMOTT AVENUE
2443 LAMOTT AVENUE
2443 LAMOTT AVENUE
2443 LAMOTT AVENUE
2443 LAMOTT AVENUE
2443 LAMOTT AVENUE
2443 LAMOTT AVENUE
2443 LAMOTT AVENUE
2443 LAMOTT AVENUE
2443 LAMOTT AVENUE
2443 LAMOTT AVENUE
2443 LAMOTT AVENUE
2443 LAMOTT AVENUE
2443 LAMOTT AVENUE
2443 LAMOTT AVENUE
2443 LAMOTT AVENUE
2443 LAMOTT AVENUE
2443 LAMOTT AVENUE
2443 LAMOTT AVENUE
2443 LAMOTT AVENUE
2443 LAMOTT AVENUE
2443 LAMOTT AVENUE
2443 LAMOTT AVENUE
SEE ALL PHOTOS
2443 LAMOTT AVENUE
2443 LAMOTT AVENUE
2443 LAMOTT AVENUE
2443 LAMOTT AVENUE
2443 LAMOTT AVENUE
2443 LAMOTT AVENUE
2443 LAMOTT AVENUE
2443 LAMOTT AVENUE
2443 LAMOTT AVENUE
2443 LAMOTT AVENUE
2443 LAMOTT AVENUE
2443 LAMOTT AVENUE
2443 LAMOTT AVENUE
2443 LAMOTT AVENUE
2443 LAMOTT AVENUE
2443 LAMOTT AVENUE
2443 LAMOTT AVENUE
2443 LAMOTT AVENUE
2443 LAMOTT AVENUE
2443 LAMOTT AVENUE
2443 LAMOTT AVENUE
2443 LAMOTT AVENUE
2443 LAMOTT AVENUE
2443 LAMOTT AVENUE
2443 LAMOTT AVENUE
2443 LAMOTT AVENUE
2443 LAMOTT AVENUE
2443 LAMOTT AVENUE
2443 LAMOTT AVENUE
2443 LAMOTT AVENUE
2443 LAMOTT AVENUE
Sold

2443 LAMOTT AVENUE

2443 LAMOTT AVENUE, WILLOW GROVE, PA 19090

$435,000
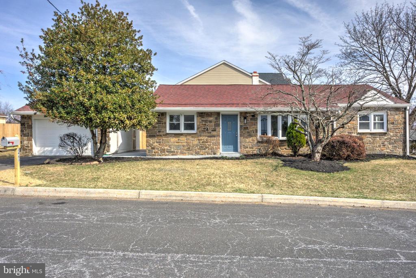
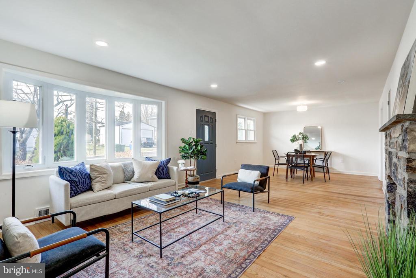
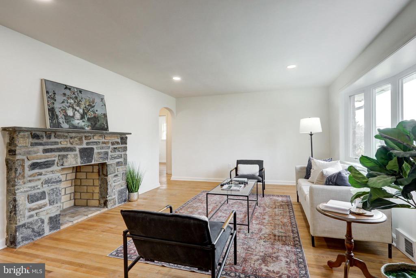
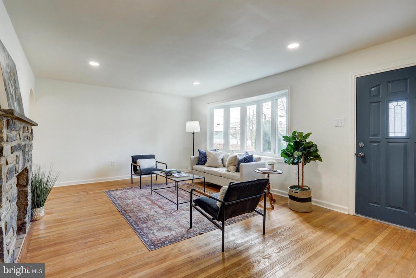
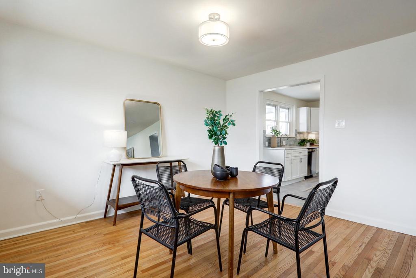
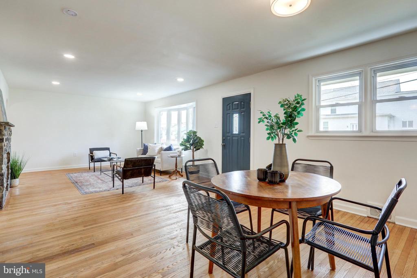
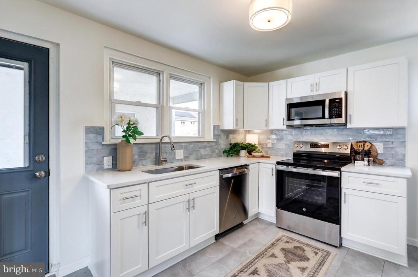
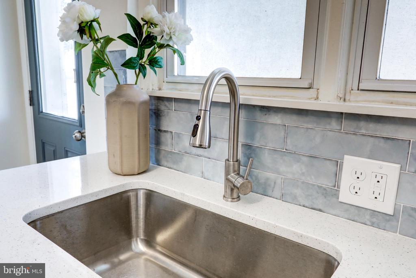
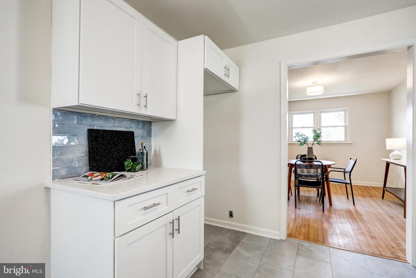
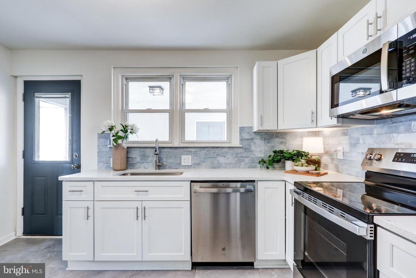
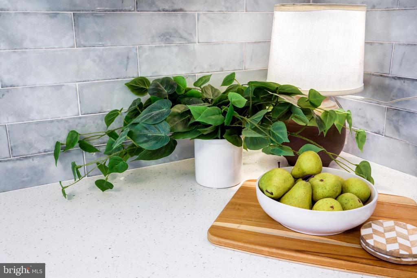
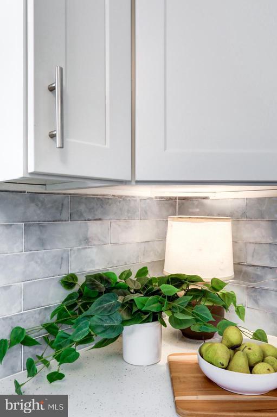
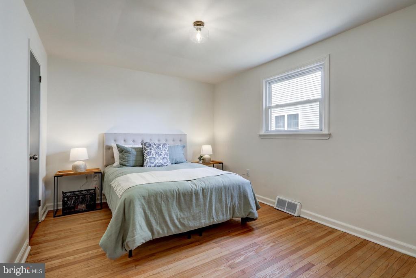
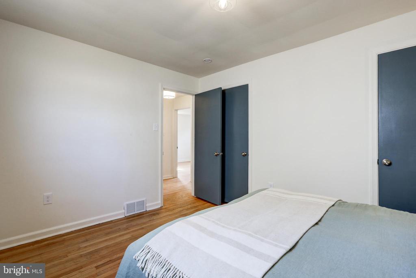
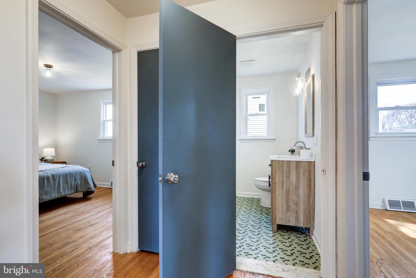
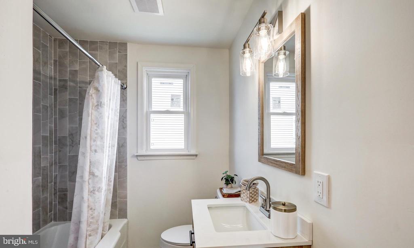
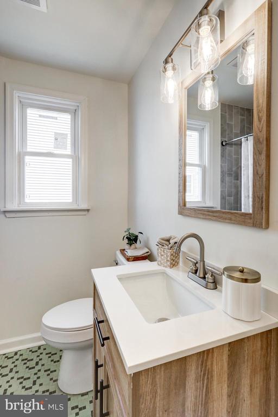
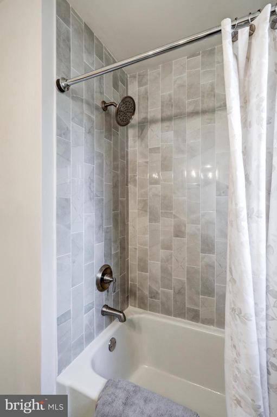
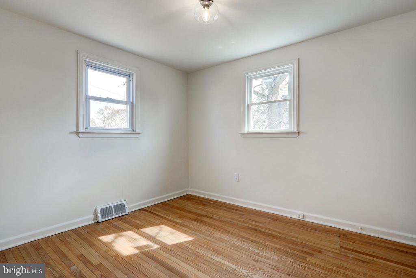
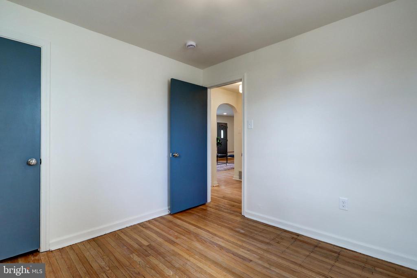
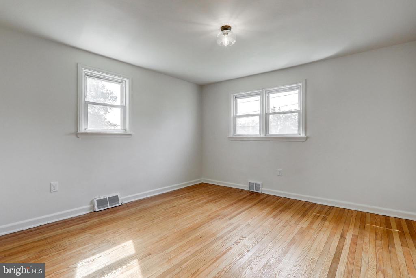
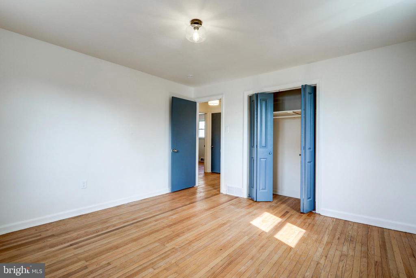
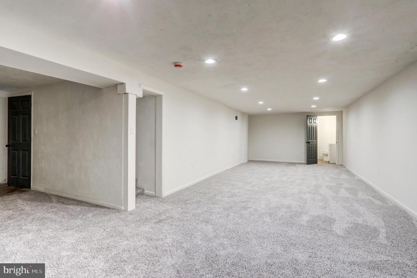
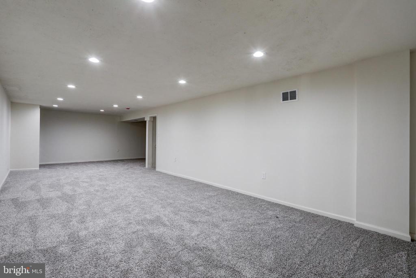
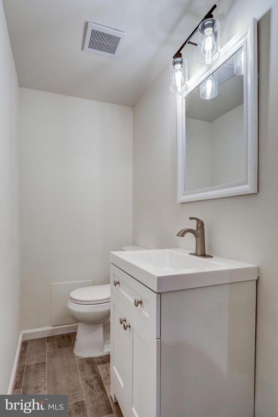
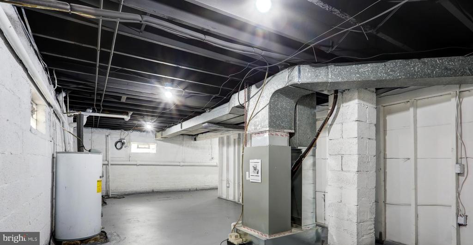
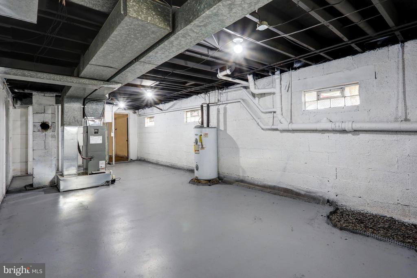
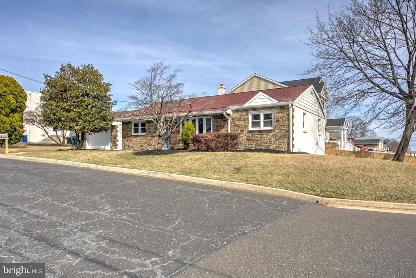
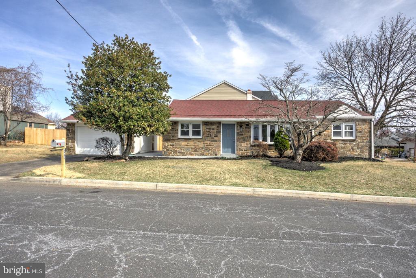
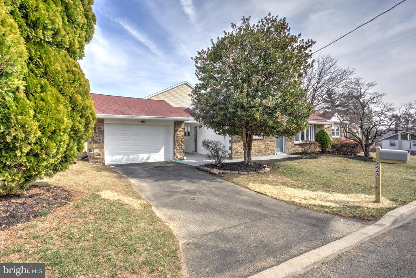
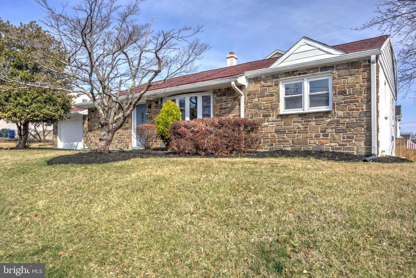
Welcome home to a charming, desirable ranch-style remodel with a one car garage in a residential area of Willow Grove! With 3 bedrooms, 1.5 bathrooms, and all new everything throughout the home - this house is ready for its next chapter! This home features a charming and traditional stone exterior with a detached one car garage. A breezeway between the two spaces provides protection from the elements as you get back and forth to your vehicle! Enter into a lovely, wide living room with glowing, refinished hardwoods and a fireplace to anchor the space. A cased opening into the high-end kitchen provides great flow. The kitchen is bright and full of upgrades including stylish white cabinetry, durable quartz counters, stainless steel appliances, and a colored subway tile backsplash. The bedroom wing of the home features three cozy, well-sized bedrooms with more refinished hardwoods. The attractive full bath has been well appointed with a new vanity and gorgeous, tiled tub/shower combination. On the lower level, a partially finished basement provides a second living space for flexibility, and a powder room maximizes convenience. The unfinished portion of the basement is clean and ready for practical storage needs. Enjoy peace of mind the rest of the spring and into summer with a brand new, efficient HVAC and central air system! Vacant and easy to tour, schedule a showing of this lovely home today!

3
beds

2
baths

1,760 Sq.Ft. LIVING AREA

6,250 Sq.Ft. lot

Sam Walls

Sam Walls

Features & Amenities

Interior

  • total bedrooms3
  • Total bathrooms2
  • full bathroom1
  • half bathroom1
  • Laundry room Hookup, Lower Floor
  • Flooring Wood, Luxury Vinyl Tile, Carpet
  • Fireplace Stone
  • APPLIANCES Built-In Microwave, Dishwasher, Oven/Range - Electric
  • other interior Features Bathroom - Tub Shower, Carpet, Combination Dining/Living, Entry Level Bedroom, Floor Plan - Open, Kitchen - Gourmet, Upgraded Countertops, Wood Floors

Area & Lot

  • Status Sold
  • Date Sold April 14, 2025
  • Living Area1,760 Sq.Ft.
  • Total Area1,760 Sq.Ft.
  • Lot Area6,250 Sq.Ft.
  • MLS® IDPAMC2132112
  • TypeResidential
  • YEAR BUILT1960
  • Architecture StylesRanch/Rambler
  • Middle SchoolABINGTON JUNIOR HIGH SCHOOL
  • School DistrictABINGTON

Exterior

  • STORIES1
  • Garage Space1.0
  • water SourcePublic
  • PoolNo Pool
  • roofArchitectural Shingle
  • parkingOff Street, Detached Garage
  • HEAT TYPEForced Air, Heat Pump(s)
  • AIR CONDITIONINGCentral A/C
  • sewerPublic Sewer
  • SubstructureBlock
  • Disability FeaturesNone

Financial

  • Sales Price$435,000
  • Real Estate Tax $5,186/yr
  • Zoning RESIDENTIAL

Experience That Moves You

Whether you're buying your first home, selling a longtime property, or investing in West Chester real estate, The Sam Walls Team is committed to making every step of the process seamless and successful.

Follow Us on Instagram