Leave a Message

Thank you for your message. We will be in touch with you shortly.

301 DULLES DRIVE
301 DULLES DRIVE
301 DULLES DRIVE
301 DULLES DRIVE
301 DULLES DRIVE
301 DULLES DRIVE
301 DULLES DRIVE
301 DULLES DRIVE
301 DULLES DRIVE
301 DULLES DRIVE
301 DULLES DRIVE
301 DULLES DRIVE
301 DULLES DRIVE
301 DULLES DRIVE
301 DULLES DRIVE
301 DULLES DRIVE
301 DULLES DRIVE
301 DULLES DRIVE
301 DULLES DRIVE
301 DULLES DRIVE
301 DULLES DRIVE
301 DULLES DRIVE
301 DULLES DRIVE
301 DULLES DRIVE
301 DULLES DRIVE
301 DULLES DRIVE
301 DULLES DRIVE
301 DULLES DRIVE
301 DULLES DRIVE
301 DULLES DRIVE
301 DULLES DRIVE
301 DULLES DRIVE
301 DULLES DRIVE
301 DULLES DRIVE
301 DULLES DRIVE
301 DULLES DRIVE
301 DULLES DRIVE
SEE ALL PHOTOS
301 DULLES DRIVE
301 DULLES DRIVE
301 DULLES DRIVE
301 DULLES DRIVE
301 DULLES DRIVE
301 DULLES DRIVE
301 DULLES DRIVE
301 DULLES DRIVE
301 DULLES DRIVE
301 DULLES DRIVE
301 DULLES DRIVE
301 DULLES DRIVE
301 DULLES DRIVE
301 DULLES DRIVE
301 DULLES DRIVE
301 DULLES DRIVE
301 DULLES DRIVE
301 DULLES DRIVE
301 DULLES DRIVE
301 DULLES DRIVE
301 DULLES DRIVE
301 DULLES DRIVE
301 DULLES DRIVE
301 DULLES DRIVE
301 DULLES DRIVE
301 DULLES DRIVE
301 DULLES DRIVE
301 DULLES DRIVE
301 DULLES DRIVE
301 DULLES DRIVE
301 DULLES DRIVE
301 DULLES DRIVE
301 DULLES DRIVE
301 DULLES DRIVE
301 DULLES DRIVE
301 DULLES DRIVE
301 DULLES DRIVE
Sold

301 DULLES DRIVE

301 DULLES DRIVE, COATESVILLE, PA 19320

$328,500
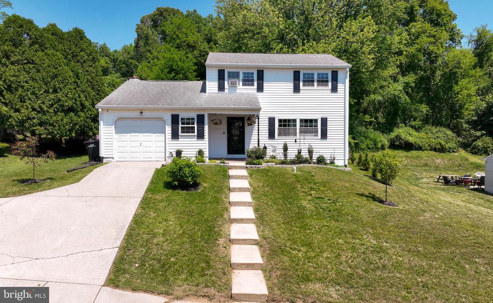
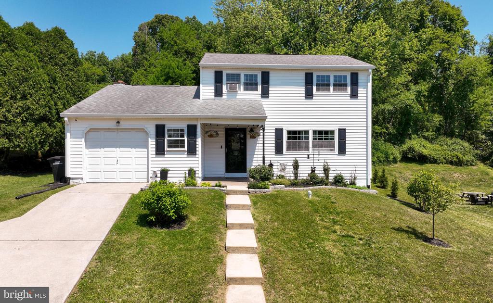
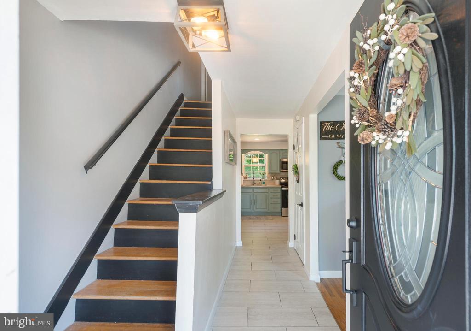
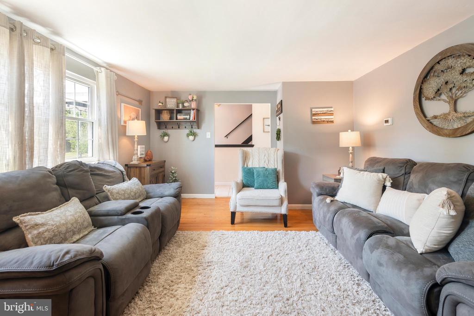
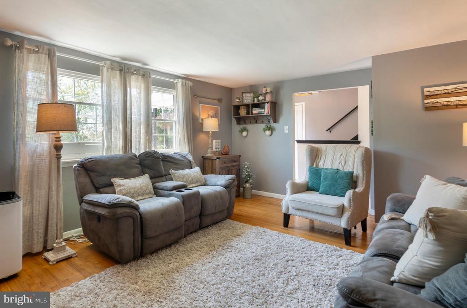
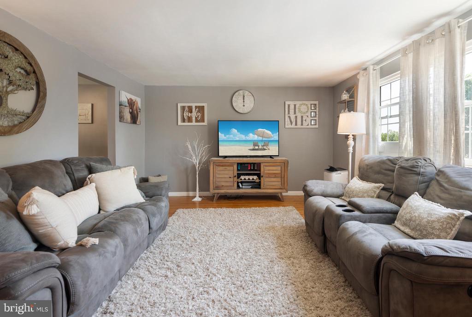
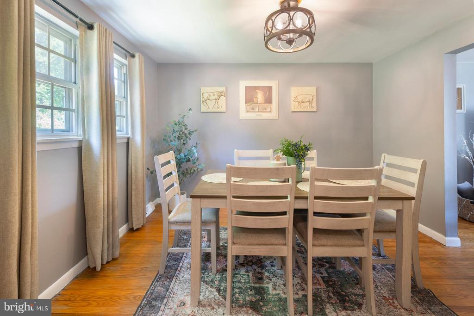
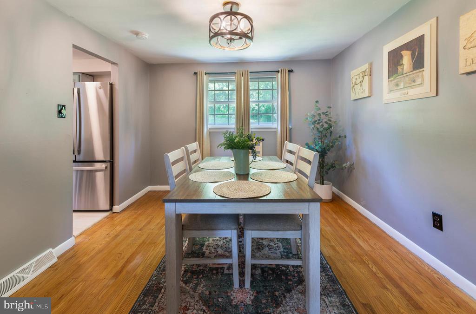
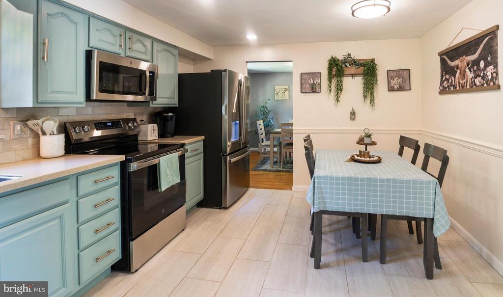
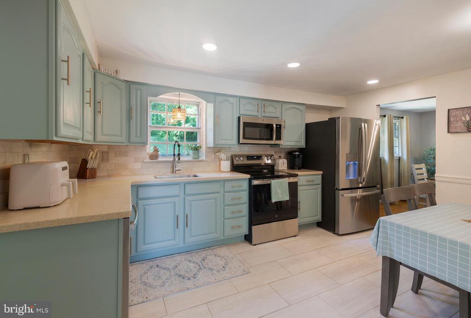
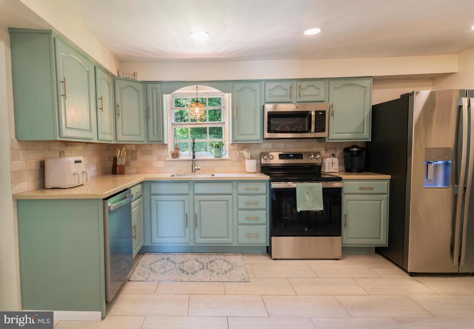
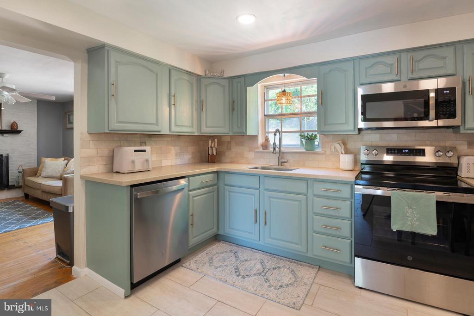
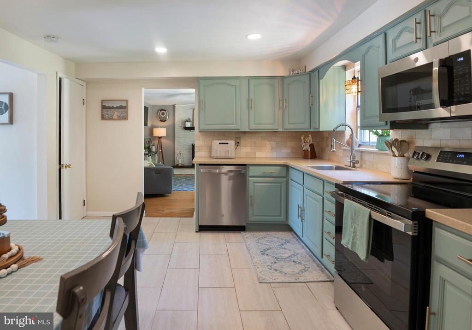
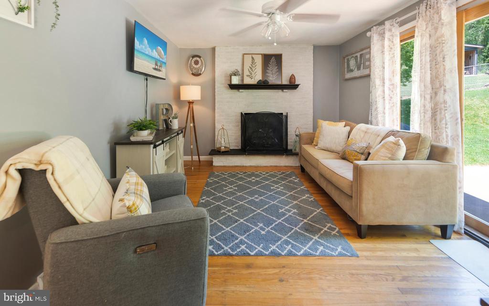
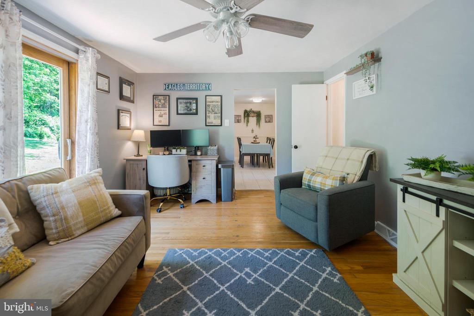
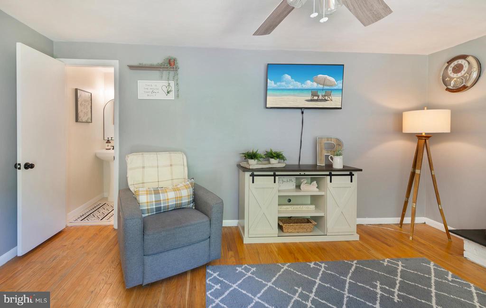
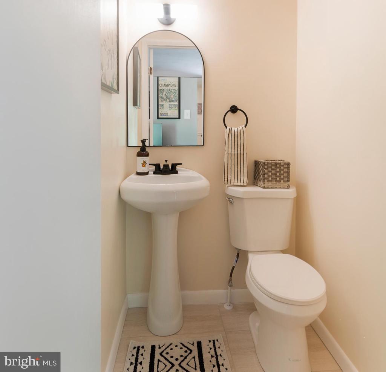
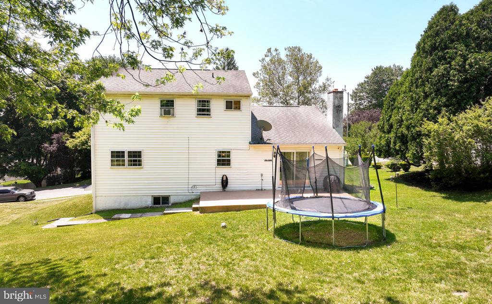
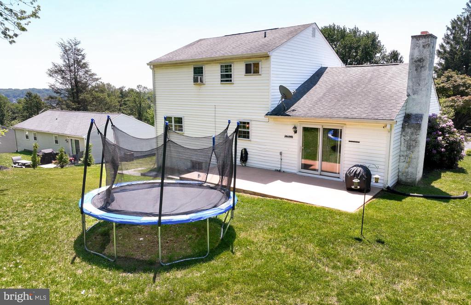
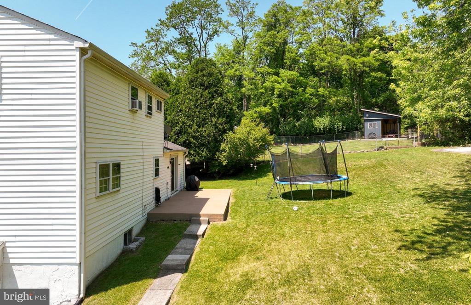
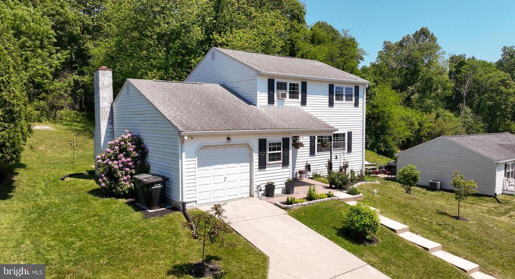
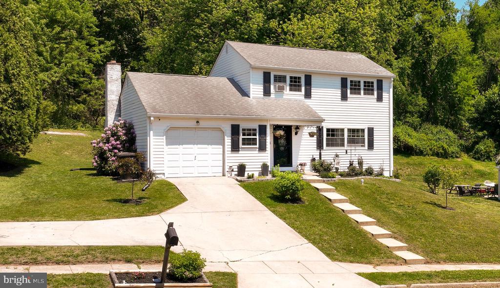
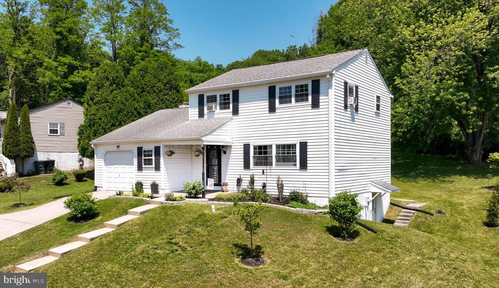
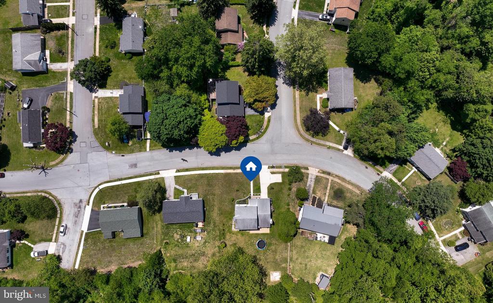
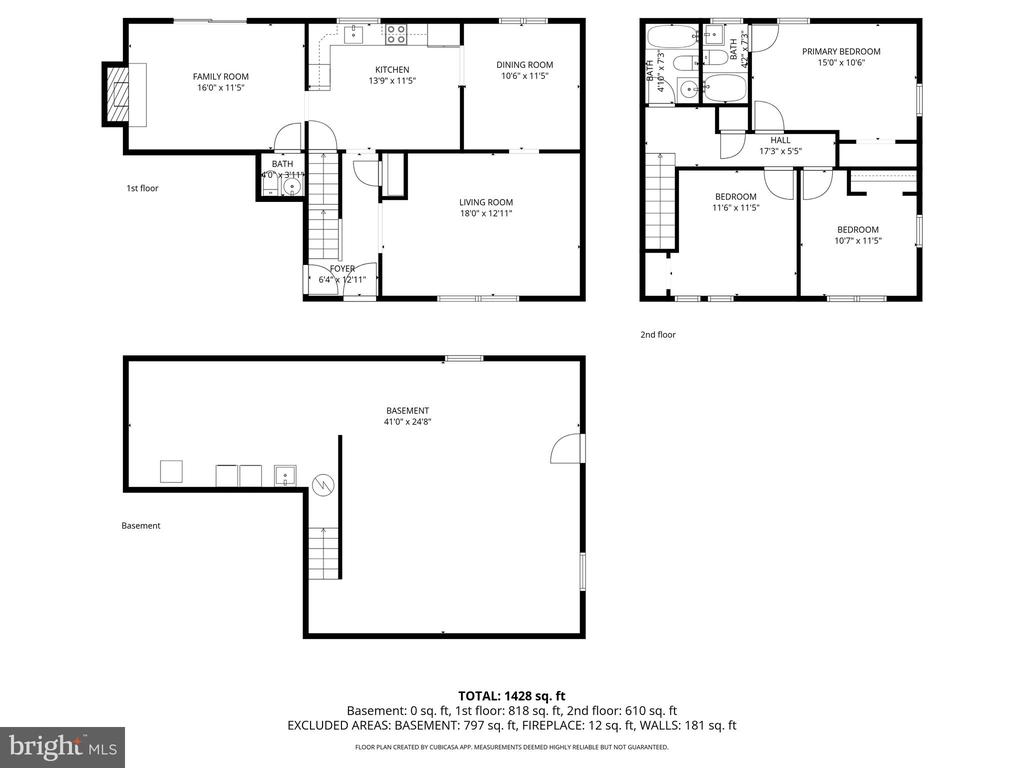
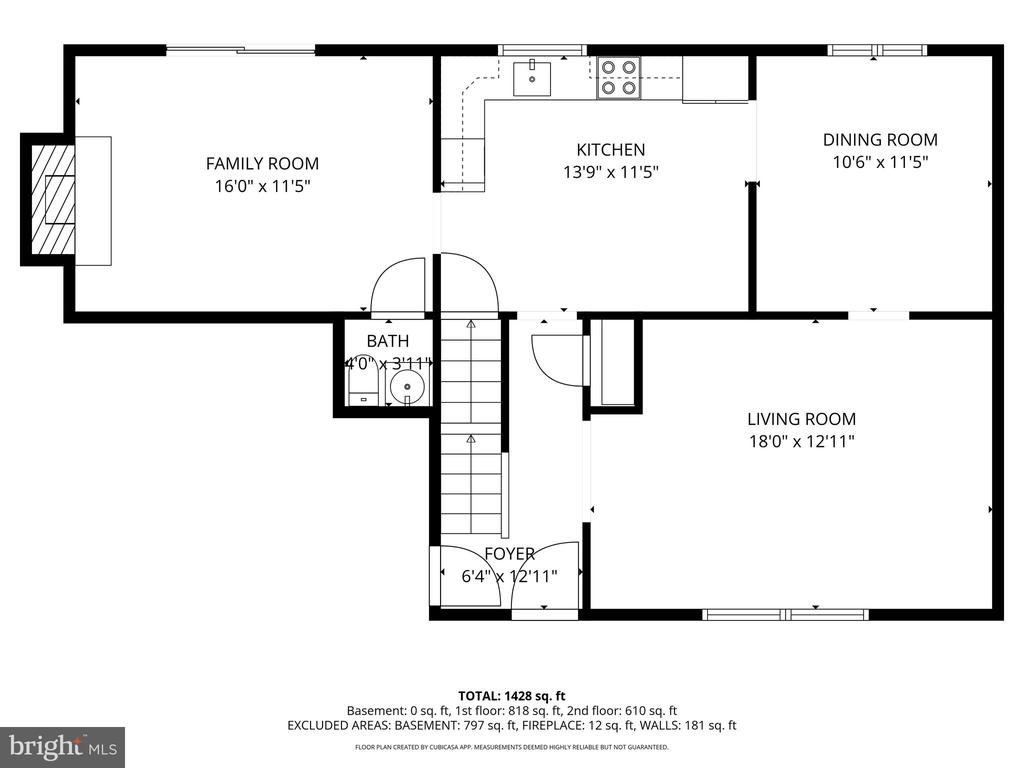
This charming single-family home offers a practical layout with comfortable living spaces filled with natural light throughout. The main level features a spacious living room, adjoining dining room, and an updated kitchen with stainless steel appliances and a cozy eat-in area. Just off the kitchen, the inviting family room features a new powder room, sliding doors leading to the large, flat backyard -- a perfect space for relaxing, entertaining, gardening, or simply enjoying the quiet setting.

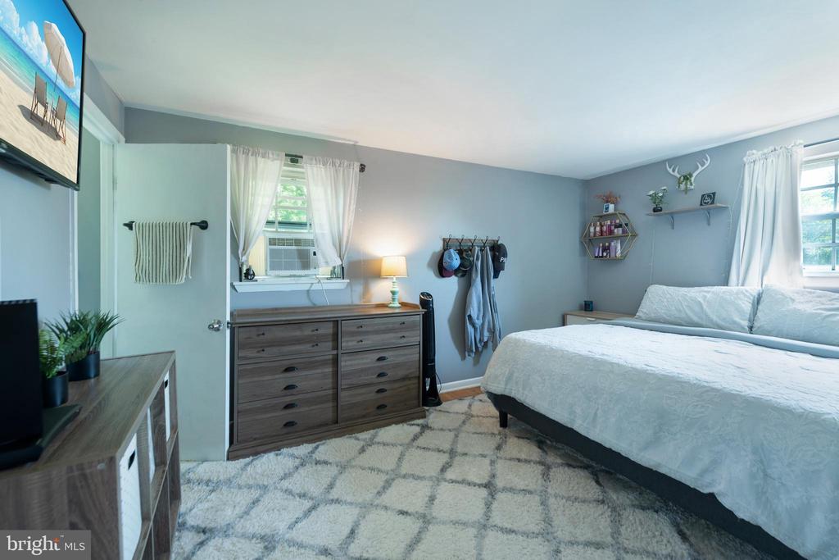
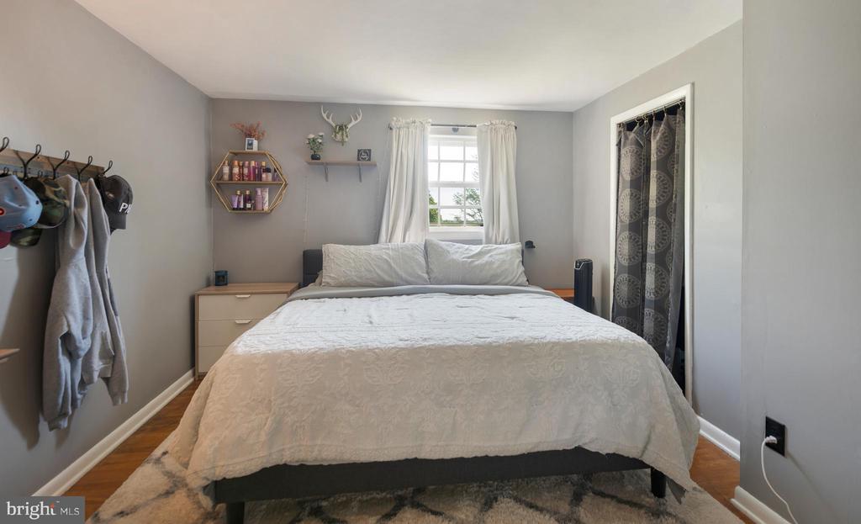
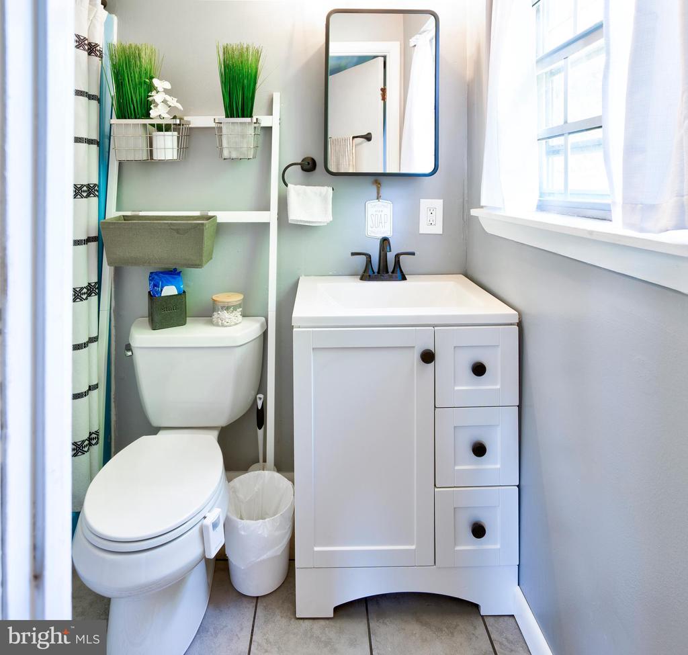
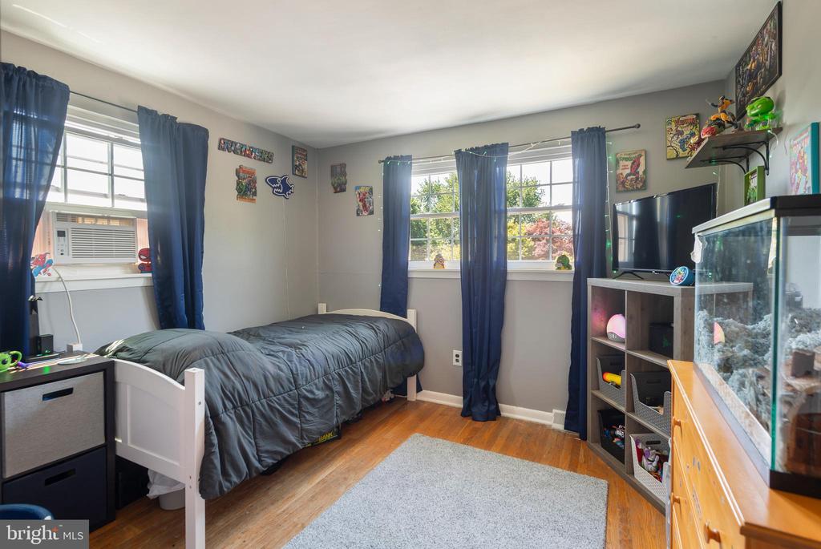
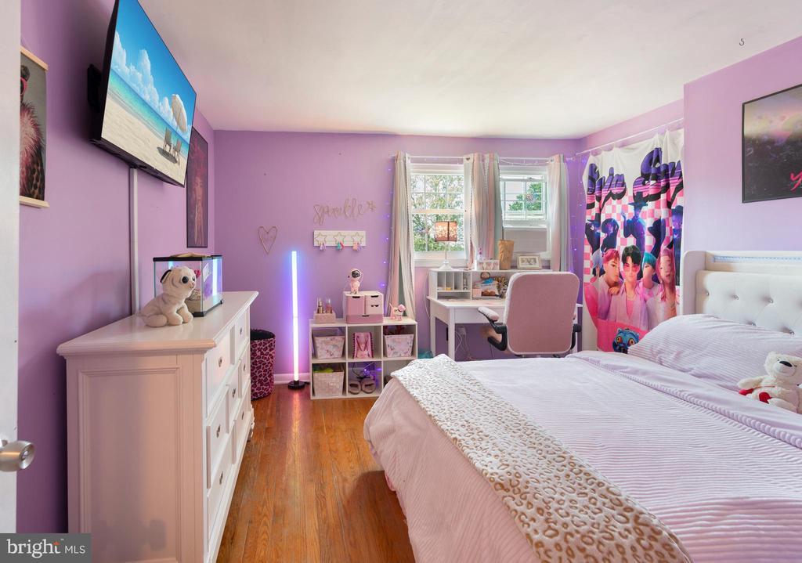
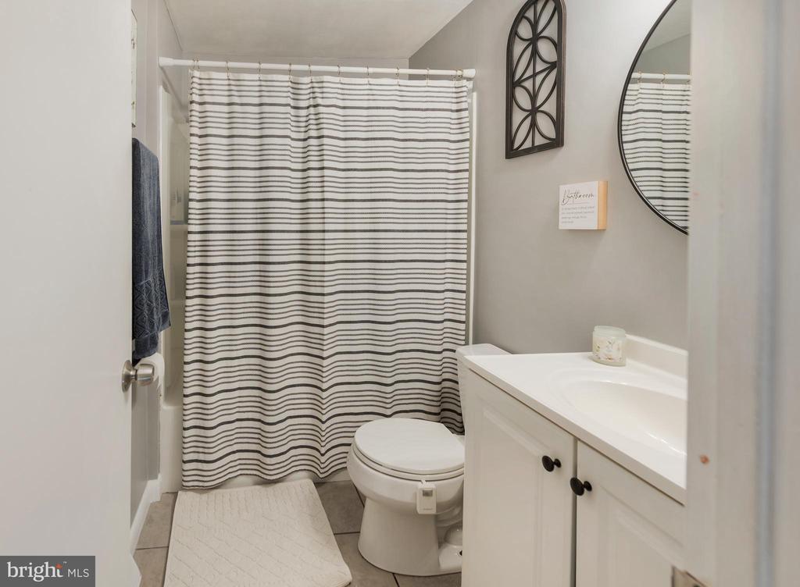
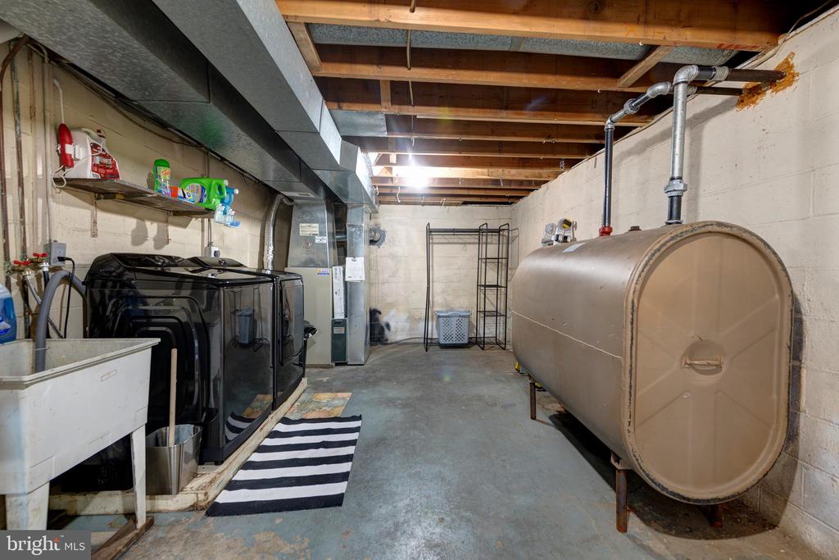
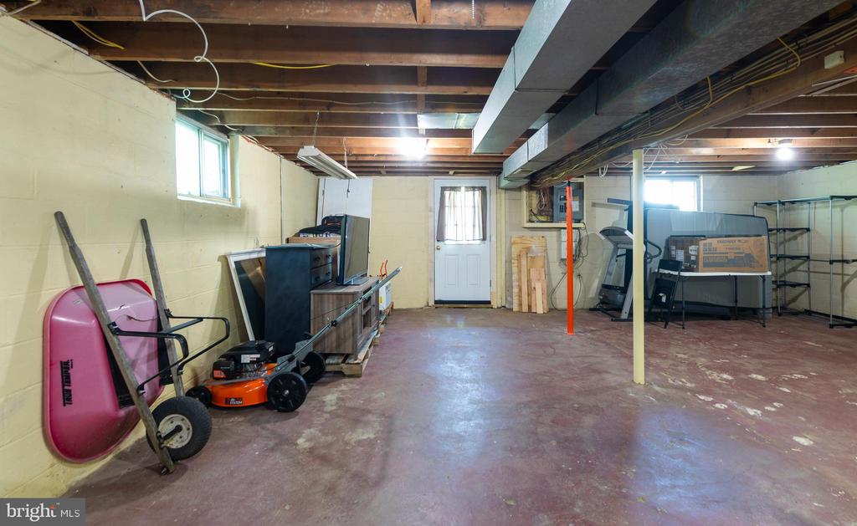
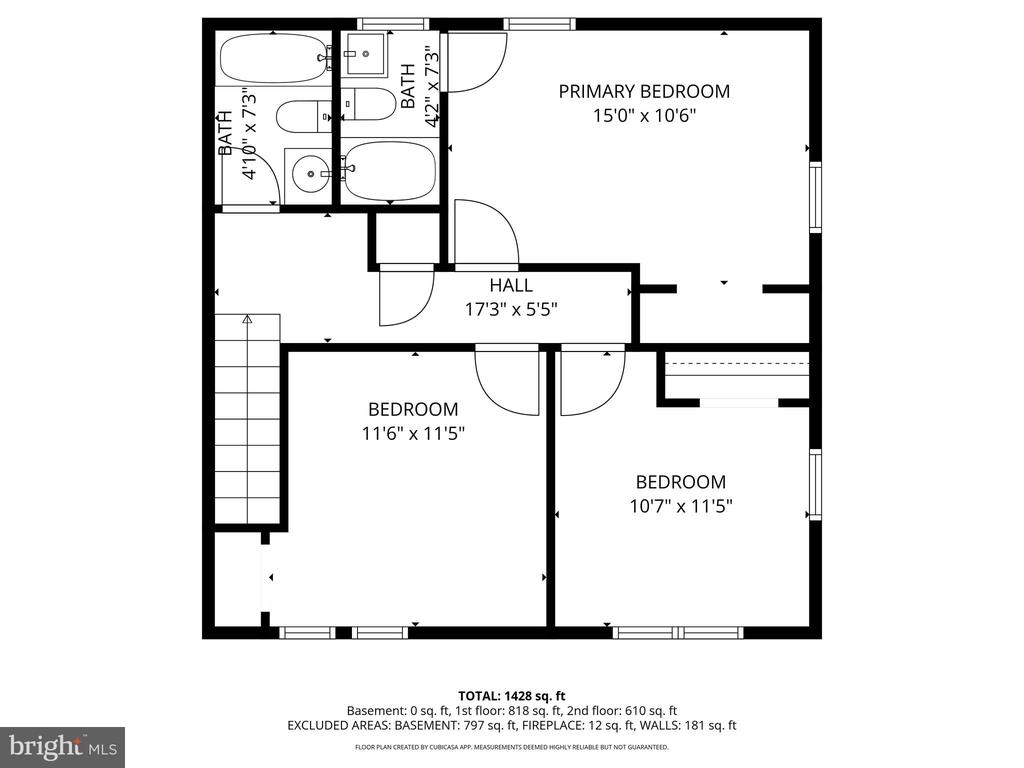
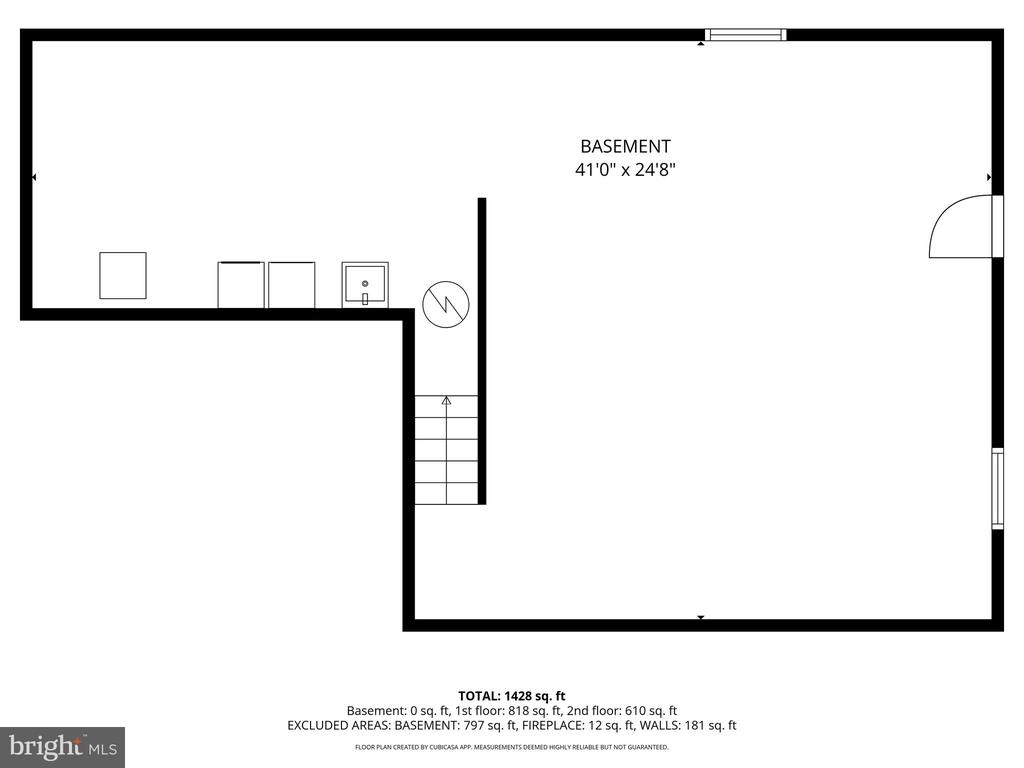
Upstairs, the primary bedroom includes an ensuite bath, along with two additional bedrooms and a full hall bathroom. A large unfinished basement provides laundry space, abundant storage, a new oil tank and endless potential for future finishing or additional living space. The home also includes a one-car garage with convenient interior access.

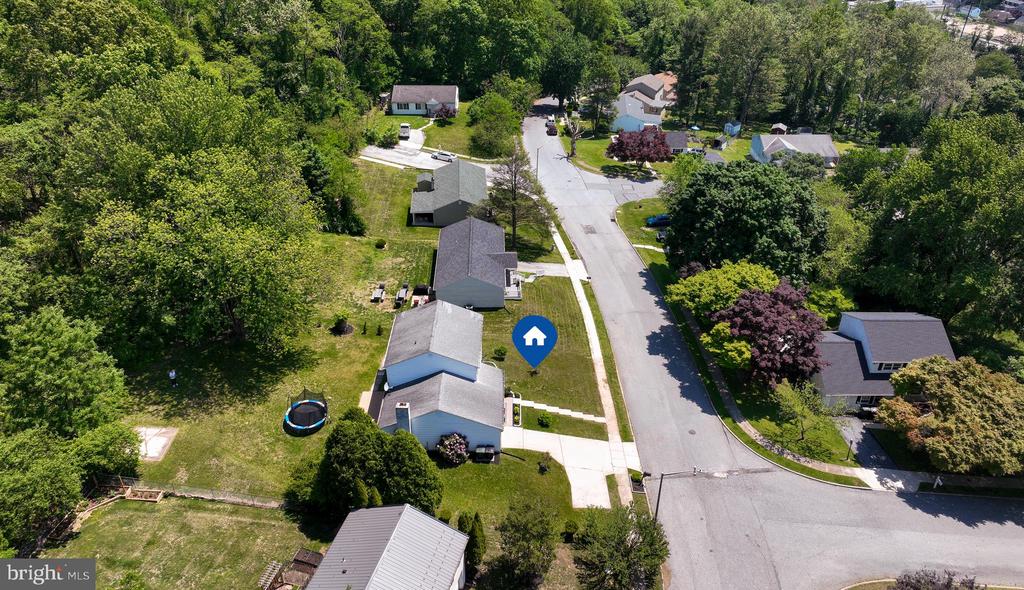
Located in a peaceful Chester County setting, this home offers more for your money , with the added benefit of a usable yard and single-family living. Residents enjoy the perfect blend of suburban convenience and scenic charm with easy access to Route 30, Route 322, and the PA Turnpike, making commuting to Downingtown, Exton, West Chester, and King of Prussia simple and convenient.

Enjoy the space and setting, and become part of Coatesville's ongoing revitalization and growth.

3
beds

3
baths

1,504 Sq.Ft. LIVING AREA

10,873 Sq.Ft. lot

Sam Walls

Sam Walls

Features & Amenities

Interior

  • total bedrooms3
  • Total bathrooms3
  • full bathrooms2
  • half bathroom1
  • Laundry room Basement
  • Flooring Wood
  • Fireplace Gas/Propane
  • other interior Features Attic, Bathroom - Tub Shower, Breakfast Area, Ceiling Fan(s), Family Room Off Kitchen, Primary Bath(s)

Area & Lot

  • Status Sold
  • Date Sold June 18, 2026
  • Living Area1,504 Sq.Ft.
  • Total Area1,504 Sq.Ft.
  • Lot Area10,873 Sq.Ft.
  • MLS® IDPACT2125980
  • TypeResidential
  • YEAR BUILT1973
  • Architecture StylesColonial
  • Elementary SchoolREECEVILLE
  • Middle SchoolNORTH BRANDYWINE
  • High SchoolCOATESVILLE AREA SENIOR
  • School DistrictCOATESVILLE AREA

Exterior

  • STORIES2
  • Garage Space1.0
  • water SourcePublic
  • PoolNo Pool
  • roofShingle
  • parkingAttached Garage, Driveway, On Street
  • HEAT TYPEForced Air
  • AIR CONDITIONINGWindow Unit(s)
  • sewerPublic Sewer
  • SubstructureConcrete Perimeter
  • Disability FeaturesNone

Financial

  • Sales Price$328,500
  • Real Estate Tax $5,748/yr
  • Zoning R10

Experience That Moves You

Whether you're buying your first home, selling a longtime property, or investing in West Chester real estate, The Sam Walls Team is committed to making every step of the process seamless and successful.

Follow Us on Instagram