Leave a Message

Thank you for your message. We will be in touch with you shortly.

3224 WIER DRIVE W
3224 WIER DRIVE W
3224 WIER DRIVE W
3224 WIER DRIVE W
3224 WIER DRIVE W
3224 WIER DRIVE W
3224 WIER DRIVE W
3224 WIER DRIVE W
3224 WIER DRIVE W
3224 WIER DRIVE W
3224 WIER DRIVE W
3224 WIER DRIVE W
3224 WIER DRIVE W
3224 WIER DRIVE W
3224 WIER DRIVE W
3224 WIER DRIVE W
3224 WIER DRIVE W
3224 WIER DRIVE W
3224 WIER DRIVE W
3224 WIER DRIVE W
3224 WIER DRIVE W
3224 WIER DRIVE W
3224 WIER DRIVE W
3224 WIER DRIVE W
3224 WIER DRIVE W
3224 WIER DRIVE W
3224 WIER DRIVE W
3224 WIER DRIVE W
3224 WIER DRIVE W
3224 WIER DRIVE W
3224 WIER DRIVE W
3224 WIER DRIVE W
3224 WIER DRIVE W
3224 WIER DRIVE W
3224 WIER DRIVE W
3224 WIER DRIVE W
3224 WIER DRIVE W
SEE ALL PHOTOS
3224 WIER DRIVE W
3224 WIER DRIVE W
3224 WIER DRIVE W
3224 WIER DRIVE W
3224 WIER DRIVE W
3224 WIER DRIVE W
3224 WIER DRIVE W
3224 WIER DRIVE W
3224 WIER DRIVE W
3224 WIER DRIVE W
3224 WIER DRIVE W
3224 WIER DRIVE W
3224 WIER DRIVE W
3224 WIER DRIVE W
3224 WIER DRIVE W
3224 WIER DRIVE W
3224 WIER DRIVE W
3224 WIER DRIVE W
3224 WIER DRIVE W
3224 WIER DRIVE W
3224 WIER DRIVE W
3224 WIER DRIVE W
3224 WIER DRIVE W
3224 WIER DRIVE W
3224 WIER DRIVE W
3224 WIER DRIVE W
3224 WIER DRIVE W
3224 WIER DRIVE W
3224 WIER DRIVE W
3224 WIER DRIVE W
3224 WIER DRIVE W
3224 WIER DRIVE W
3224 WIER DRIVE W
3224 WIER DRIVE W
3224 WIER DRIVE W
3224 WIER DRIVE W
3224 WIER DRIVE W
Sold

3224 WIER DRIVE W

3224 WIER DRIVE W, WARRINGTON, PA 18976

$815,000
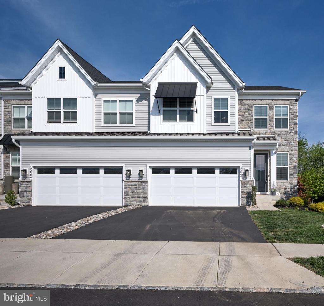
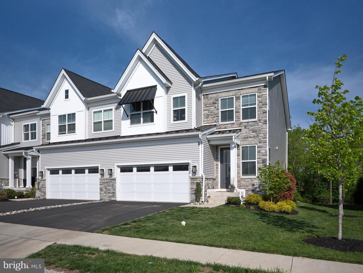
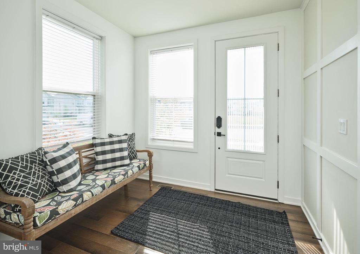
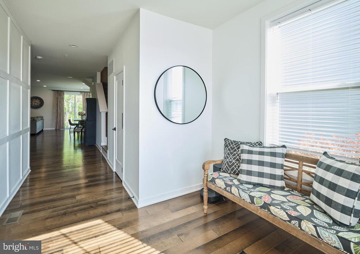
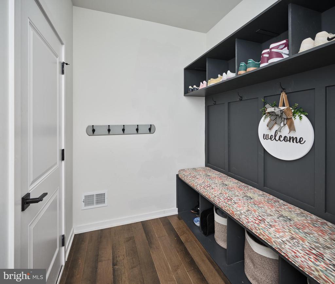
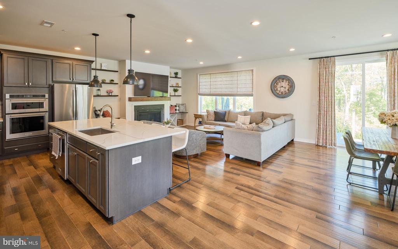
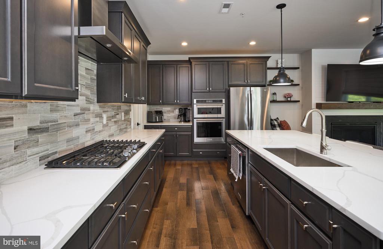
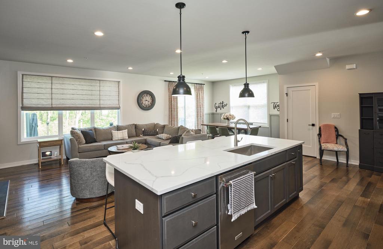
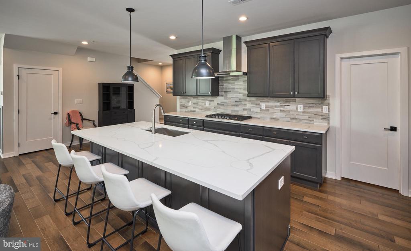
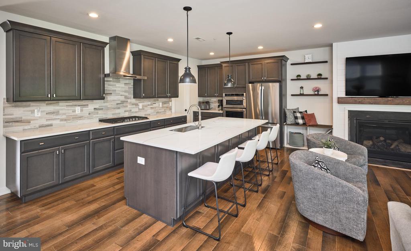
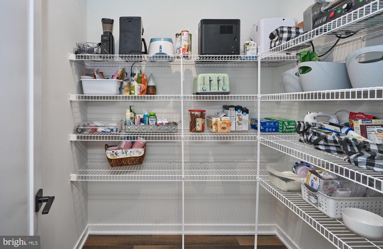
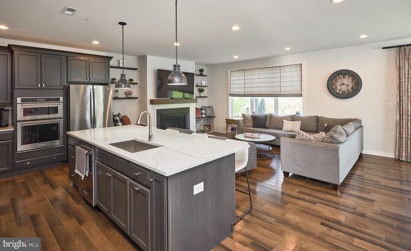
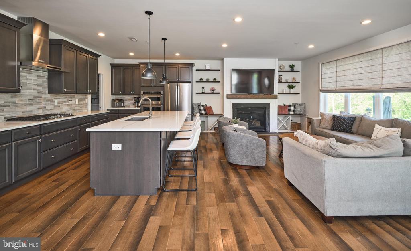
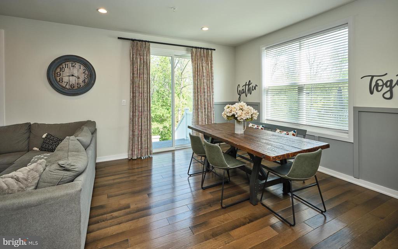
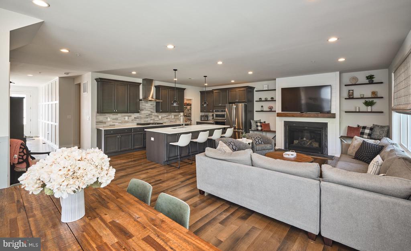
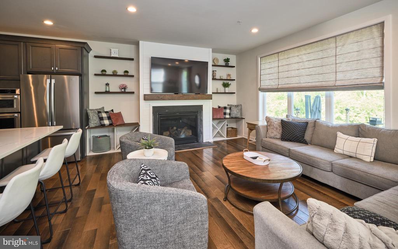
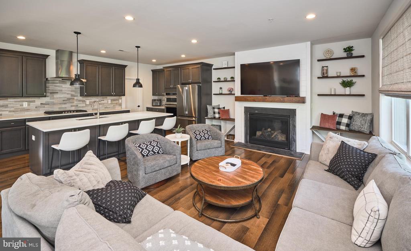
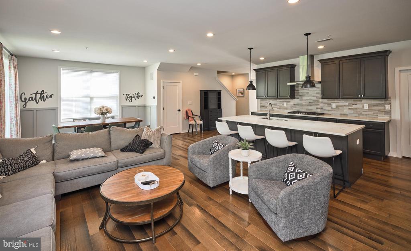
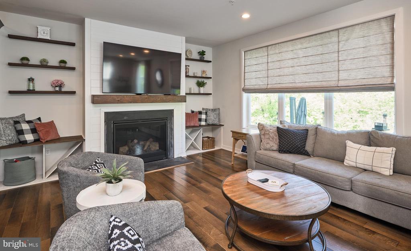
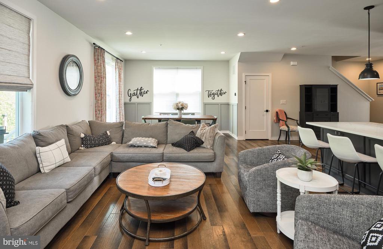
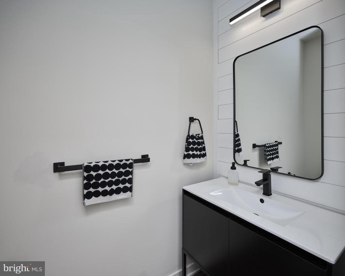
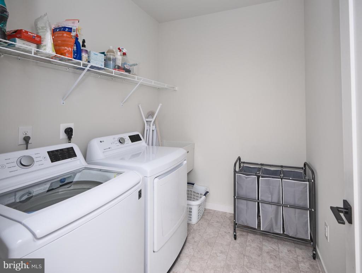
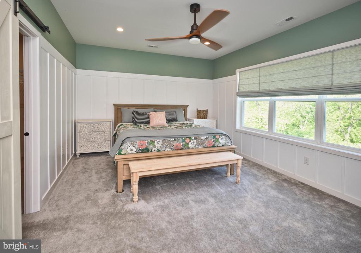
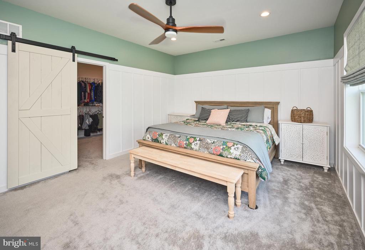
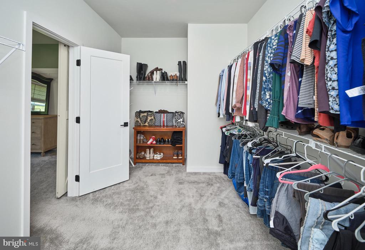
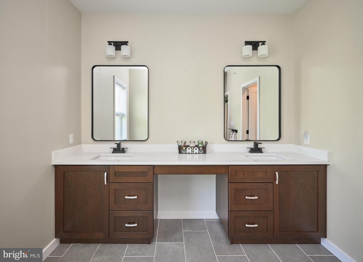
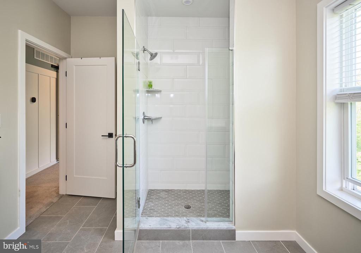
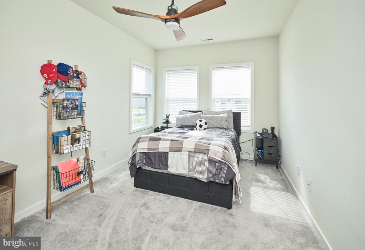
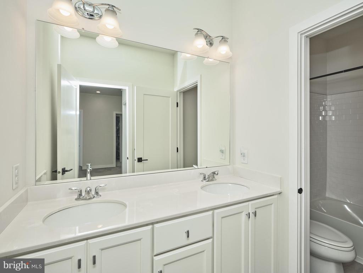
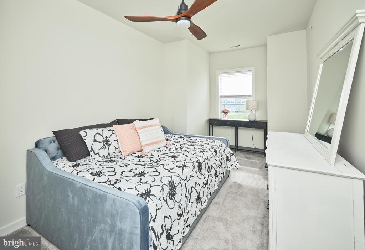
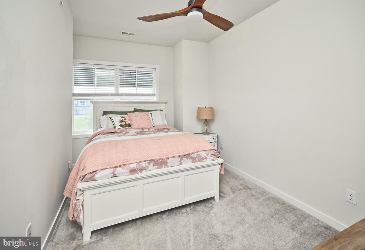
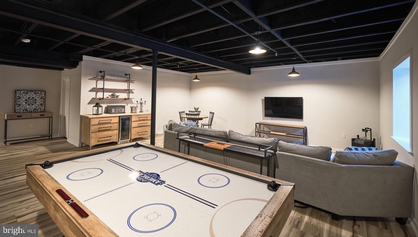
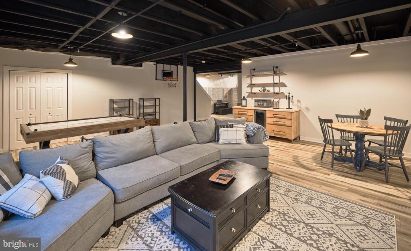
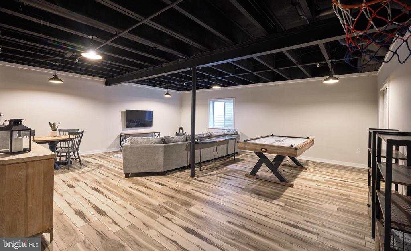
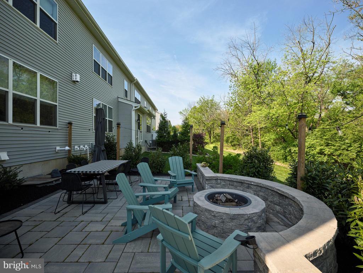
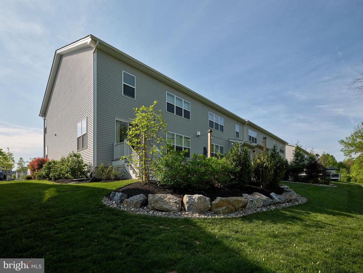
Welcome to the Reserve at Emerson Farm and to one of the premier end unit locations in the community! This unit has wonderful privacy off the back and even better...a terrific hardscaped patio for outdoor entertaining! Why spend over a million 2 miles away when you can have almost identical finishes and floor plan right here on Wier. Our deluxe features and upgrades include hardwood floors, gourmet kitchen with a huge island and pantry, stainless steel appliances, quartz counters, an upgraded trim package, finished recreation room in the lower level, 4 bedrooms, 3 full bathrooms and a powder room. Very easy to show, and our pleasure to sell. Professional pictures coming Sunday.

4
beds

4
baths

2,650 Sq.Ft. LIVING AREA

5,100 Sq.Ft. lot

Sam Walls

Sam Walls

Features & Amenities

Interior

  • total bedrooms4
  • Total bathrooms4
  • full bathrooms3
  • half bathroom1
  • Flooring Carpet, Ceramic Tile, Hardwood
  • other interior Features Combination Kitchen/Living, Crown Moldings, Kitchen - Gourmet, Kitchen - Island, Upgraded Countertops, Walk-in Closet(s), Wood Floors, Floor Plan - Open

Area & Lot

  • Status Sold
  • Date Sold July 31, 2025
  • Living Area2,650 Sq.Ft.
  • Total Area2,650 Sq.Ft.
  • Lot Area5,100 Sq.Ft.
  • MLS® IDPABU2094836
  • TypeResidential
  • YEAR BUILT2021
  • Architecture StylesContemporary
  • View DescriptionTrees/Woods
  • School DistrictCENTRAL BUCKS

Exterior

  • STORIES25
  • Garage Space2.0
  • water SourcePublic
  • utilitiesCable TV
  • PoolNo Pool
  • roofArchitectural Shingle, Asphalt
  • lot featuresTrees/Wooded
  • parkingAttached Garage, Driveway, On Street
  • HEAT TYPEForced Air
  • AIR CONDITIONINGCentral A/C
  • sewerPublic Sewer
  • SubstructureConcrete Perimeter
  • Disability FeaturesNone
  • other exterior FeaturesExtensive Hardscape

Financial

  • Sales Price$815,000
  • Real Estate Tax $9,704/yr
  • HOA $181/mo
  • Zoning RA

Experience That Moves You

Whether you're buying your first home, selling a longtime property, or investing in West Chester real estate, The Sam Walls Team is committed to making every step of the process seamless and successful.

Follow Us on Instagram