Leave a Message

Thank you for your message. We will be in touch with you shortly.

333 SCHMIDT ROAD
333 SCHMIDT ROAD
333 SCHMIDT ROAD
333 SCHMIDT ROAD
333 SCHMIDT ROAD
333 SCHMIDT ROAD
333 SCHMIDT ROAD
333 SCHMIDT ROAD
333 SCHMIDT ROAD
333 SCHMIDT ROAD
333 SCHMIDT ROAD
333 SCHMIDT ROAD
333 SCHMIDT ROAD
333 SCHMIDT ROAD
333 SCHMIDT ROAD
333 SCHMIDT ROAD
333 SCHMIDT ROAD
333 SCHMIDT ROAD
333 SCHMIDT ROAD
333 SCHMIDT ROAD
333 SCHMIDT ROAD
333 SCHMIDT ROAD
333 SCHMIDT ROAD
SEE ALL PHOTOS
333 SCHMIDT ROAD
333 SCHMIDT ROAD
333 SCHMIDT ROAD
333 SCHMIDT ROAD
333 SCHMIDT ROAD
333 SCHMIDT ROAD
333 SCHMIDT ROAD
333 SCHMIDT ROAD
333 SCHMIDT ROAD
333 SCHMIDT ROAD
333 SCHMIDT ROAD
333 SCHMIDT ROAD
333 SCHMIDT ROAD
333 SCHMIDT ROAD
333 SCHMIDT ROAD
333 SCHMIDT ROAD
333 SCHMIDT ROAD
333 SCHMIDT ROAD
333 SCHMIDT ROAD
333 SCHMIDT ROAD
333 SCHMIDT ROAD
333 SCHMIDT ROAD
333 SCHMIDT ROAD
Sold

333 SCHMIDT ROAD

333 SCHMIDT ROAD, PHOENIXVILLE, PA 19460

$473,000
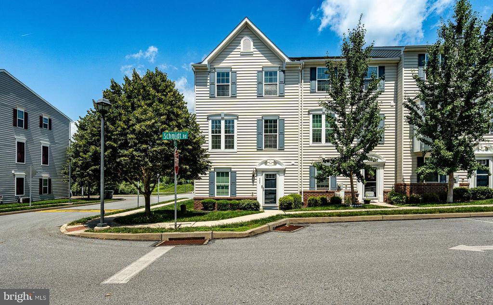
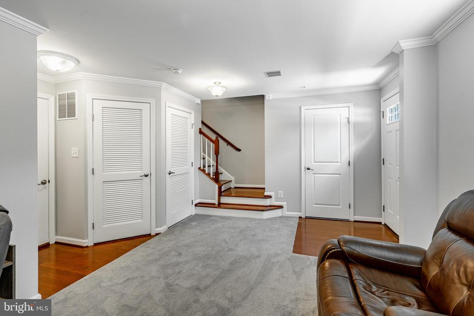
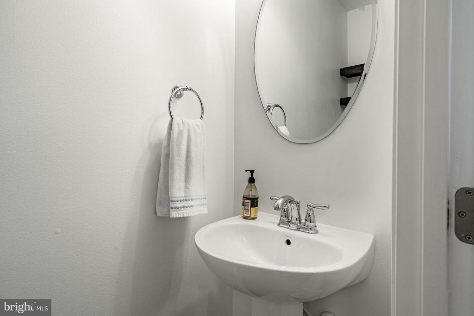
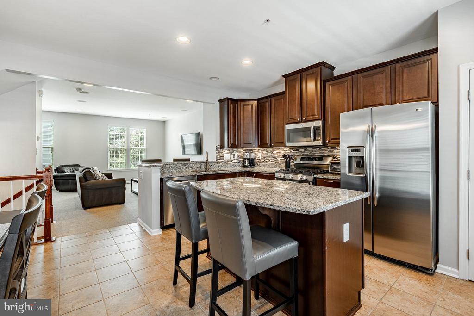
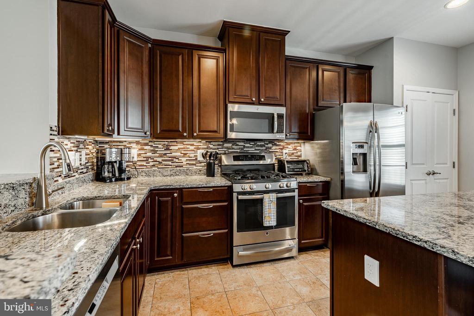
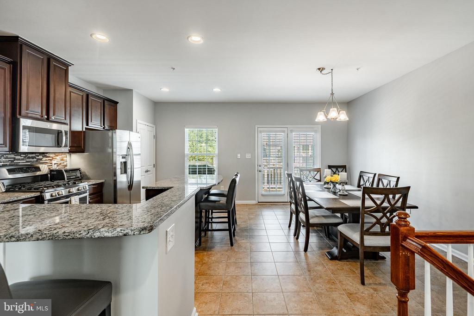
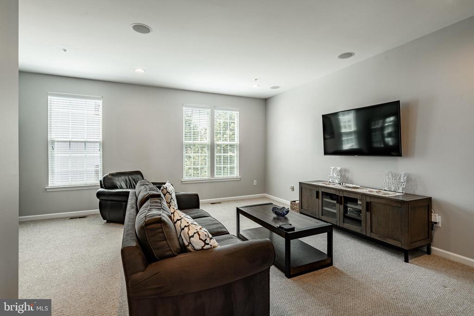
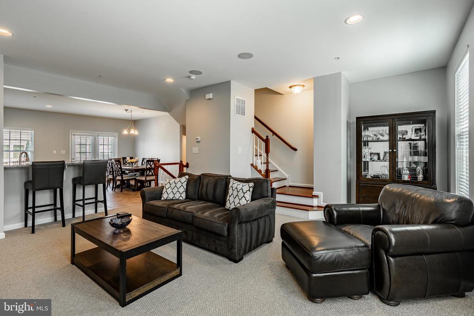
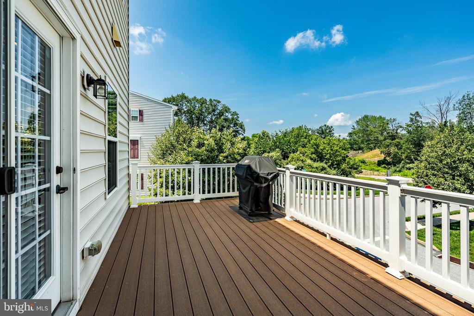
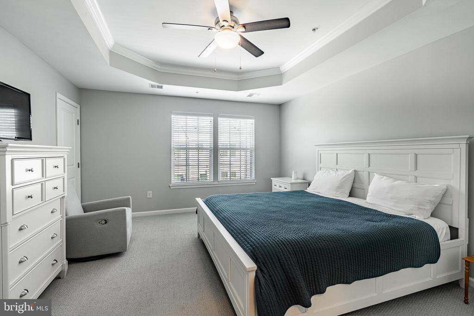
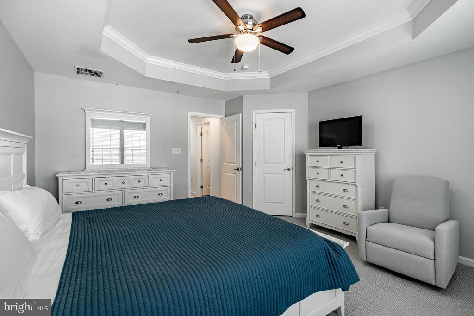
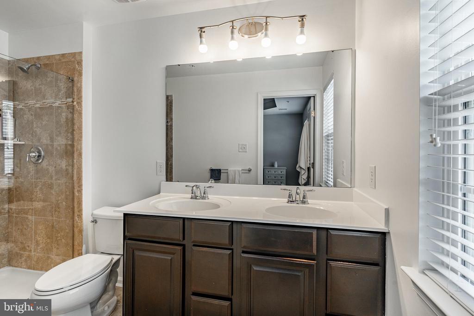
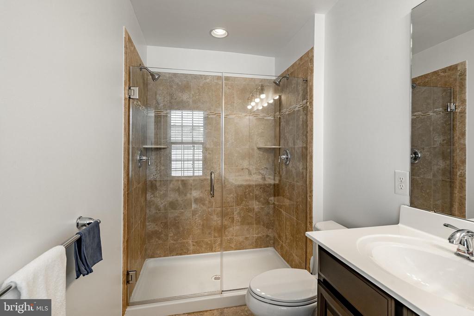
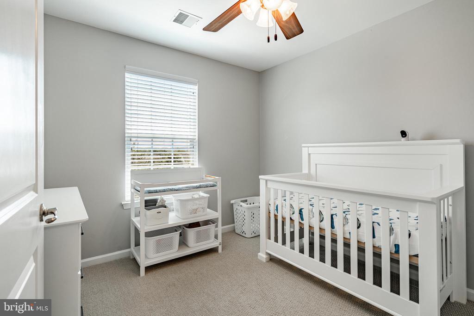
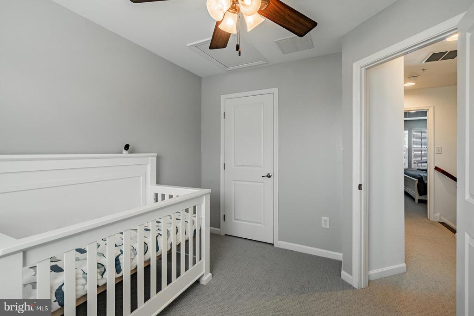
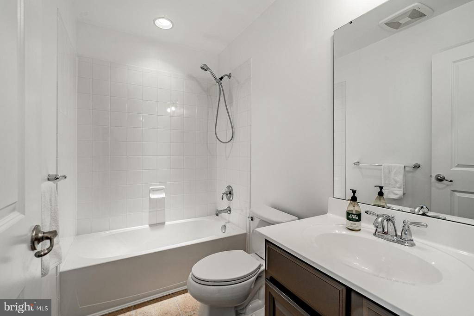
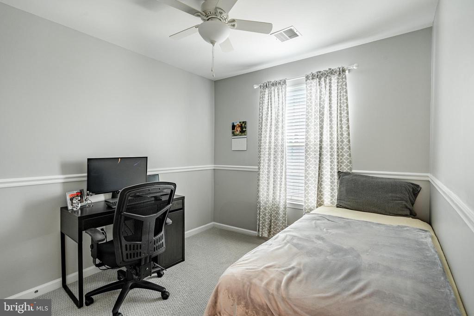
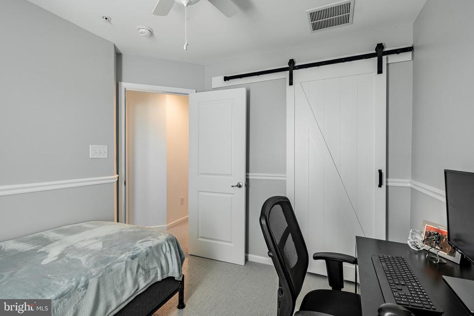
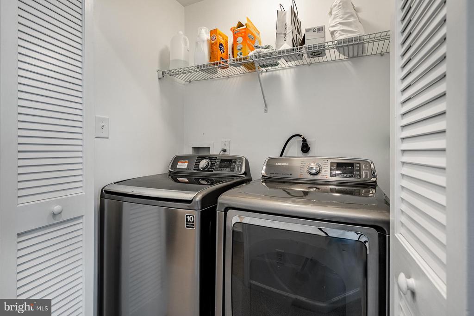
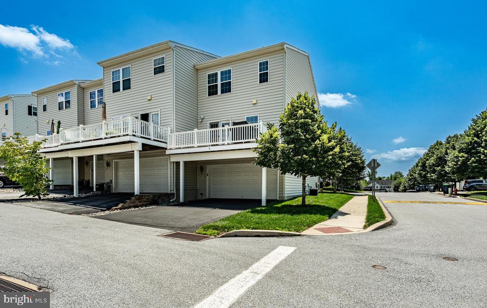
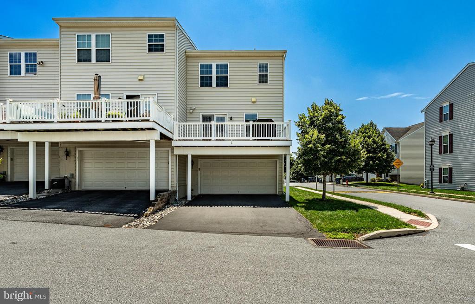
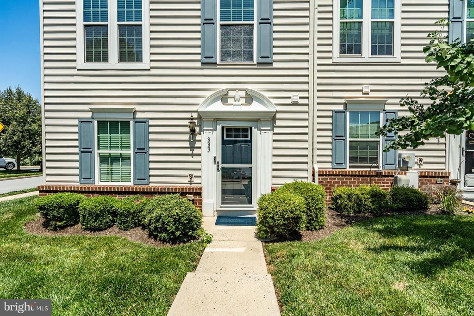
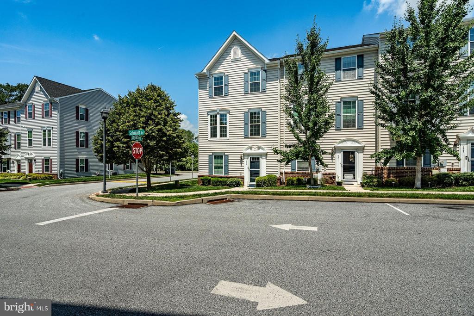
This beautifully maintained Mozart model townhome looks even better than when it was first built, offering the comfort and convenience of townhome living with the feel of a single-family home. The main level features a spacious living room that flows into an open-concept kitchen and dining area, complete with 42" cabinetry, granite countertops, stainless steel appliances, recessed lighting, and a breakfast bar. French doors off the dining area lead to a low-maintenance deck--perfect for relaxing or entertaining. Upstairs, you'll find two well-sized bedrooms, a full hall bath, and a generously sized primary suite with a tray ceiling, walk-in closet, and private bath with a double vanity and oversized shower with dual shower heads. The laundry is conveniently located upstairs with space for side-by-side machines. The finished lower level includes a large family room, half bath, extra storage, and access to the 2-car garage. This home is part of an HOA that covers the roof, lawn care, snow removal, and trash--saving you money every month. Located just a short walk to all the shops, restaurants, and trails that downtown Phoenixville has to offer, this is truly move-in ready living at its best!

3
beds

3
baths

1,741 Sq.Ft. LIVING AREA

Sam Walls

Sam Walls

Features & Amenities

Interior

  • total bedrooms3
  • Total bathrooms3
  • full bathrooms2
  • half bathroom1
  • Laundry room Upper Floor
  • Flooring Wood, Fully Carpeted, Vinyl
  • APPLIANCES Built-In Range, Oven - Self Cleaning, Dishwasher, Disposal, Energy Efficient Appliances
  • other interior Features Primary Bath(s), Kitchen - Island, Butlers Pantry, Sprinkler System, Kitchen - Eat-In

Area & Lot

  • Status Sold
  • Date Sold August 12, 2025
  • Living Area1,741 Sq.Ft.
  • Total Area1,741 Sq.Ft.
  • MLS® IDPACT2103572
  • TypeResidential
  • YEAR BUILT2013
  • NeighborhoodPhoenixville
  • Architecture StylesContemporary, Traditional
  • School DistrictPHOENIXVILLE AREA

Exterior

  • STORIES3
  • Garage Space2.0
  • water SourcePublic
  • utilitiesCable TV
  • PoolNo Pool
  • roofPitched, Shingle
  • lot featuresLevel, Front Yard
  • parkingOn Street, Driveway, Attached Garage, Other, Attached Carport
  • HEAT TYPEForced Air, Energy Star Heating System, Programmable Thermostat
  • AIR CONDITIONINGCentral A/C, Energy Star Cooling System
  • sewerPublic Sewer
  • SubstructureConcrete Perimeter
  • Disability FeaturesNone
  • other exterior FeaturesSidewalks, Street Lights, Exterior Lighting

Financial

  • Sales Price$473,000
  • HOA $232/mo
  • Zoning RESID

Experience That Moves You

Whether you're buying your first home, selling a longtime property, or investing in West Chester real estate, The Sam Walls Team is committed to making every step of the process seamless and successful.

Follow Us on Instagram