Leave a Message

Thank you for your message. We will be in touch with you shortly.

34 N KEYSTONE AVENUE
SEE ALL PHOTOS
34 N KEYSTONE AVENUE
Sold

34 N KEYSTONE AVENUE

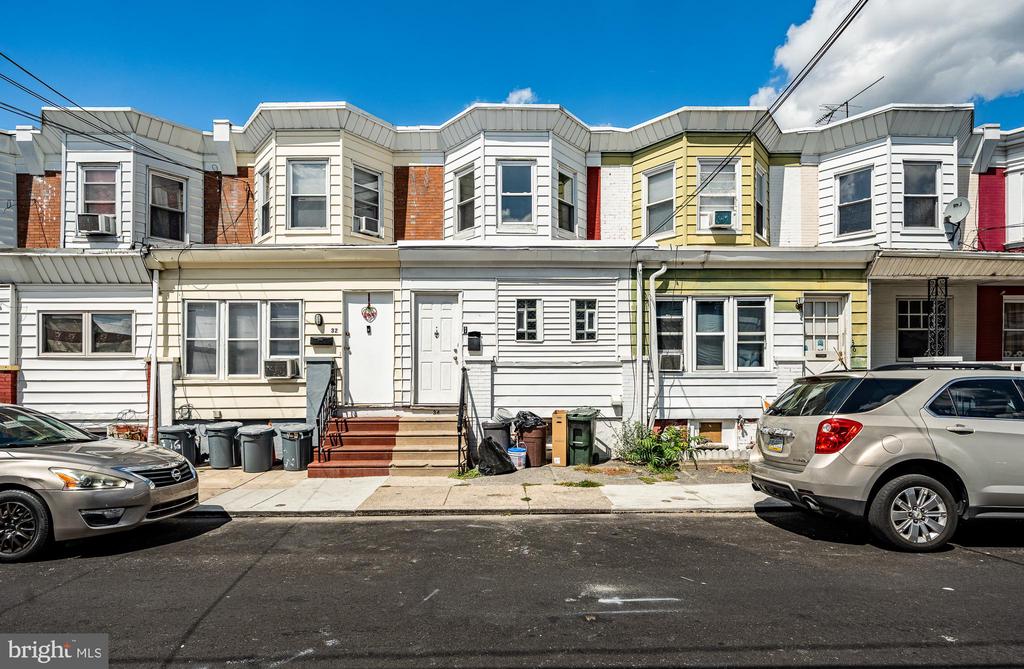
34 N KEYSTONE AVENUE, UPPER DARBY, PA 19082

$180,000
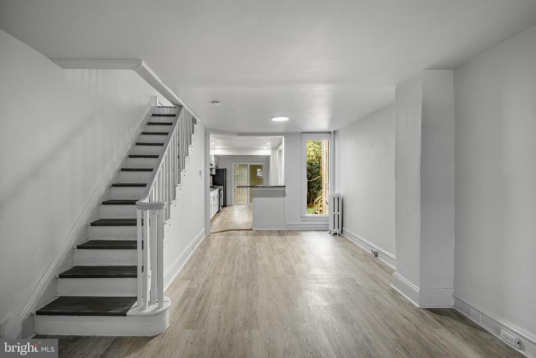
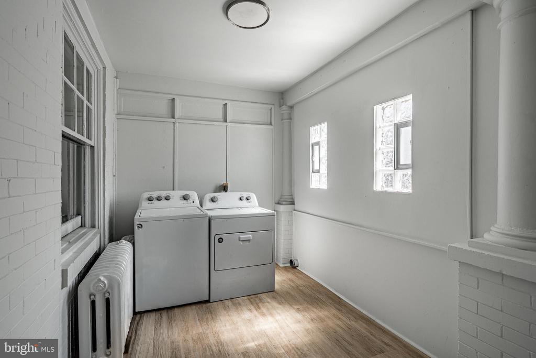
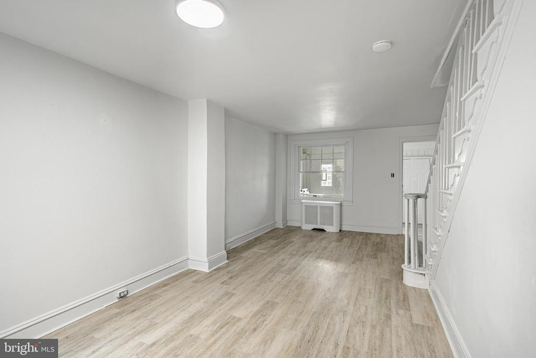
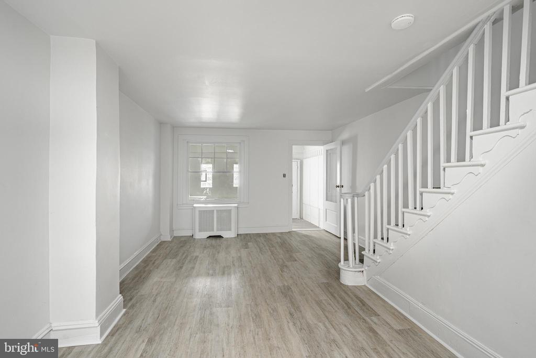
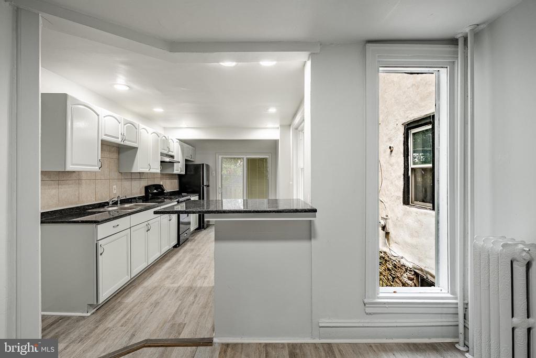
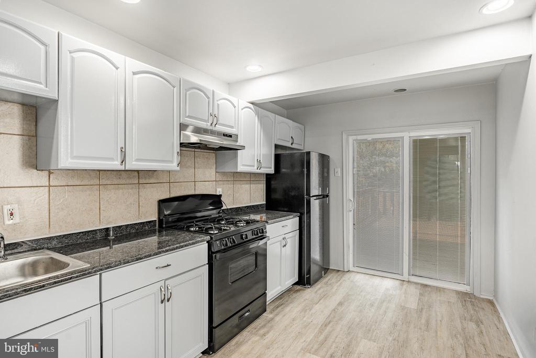
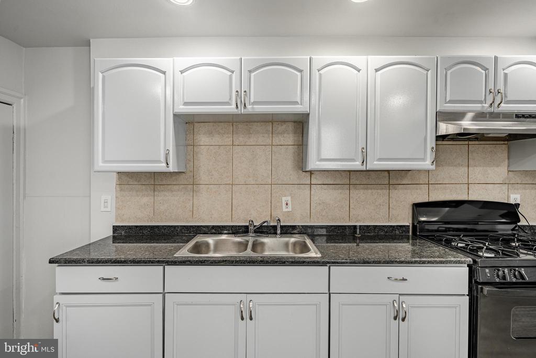
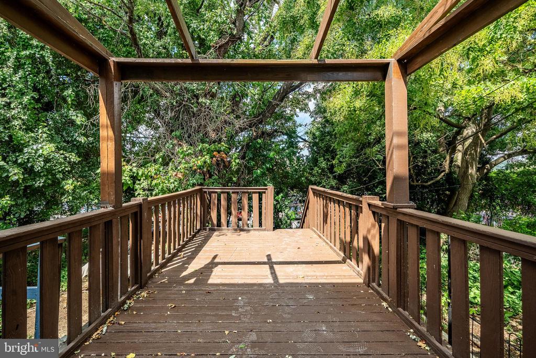
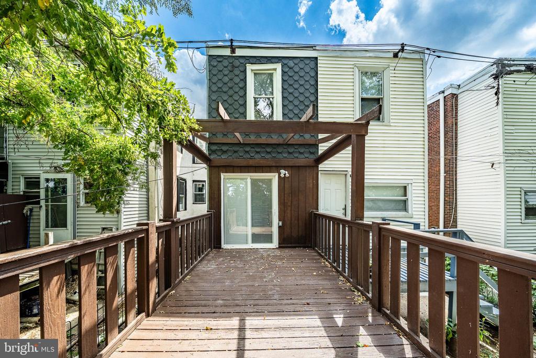
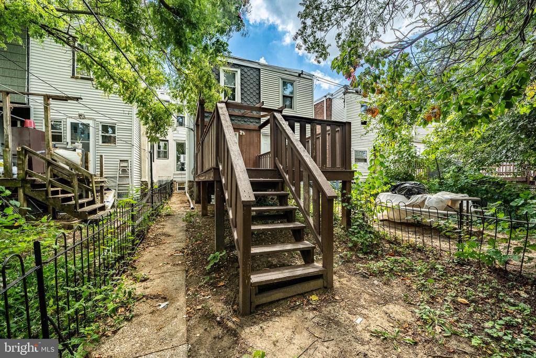
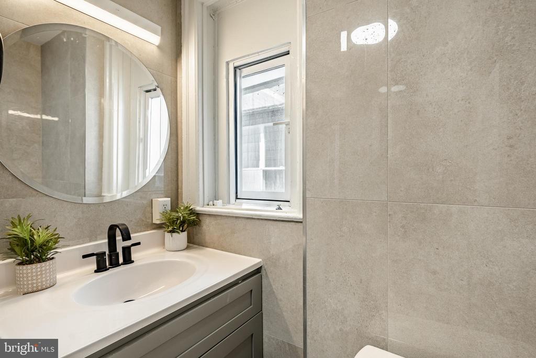
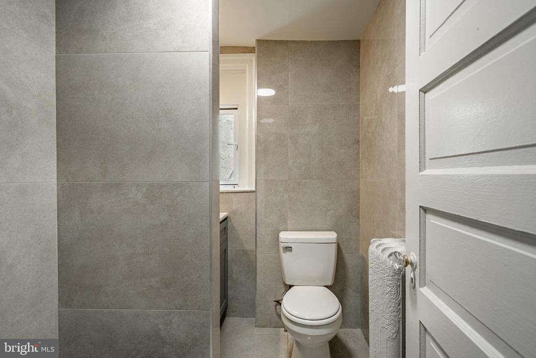
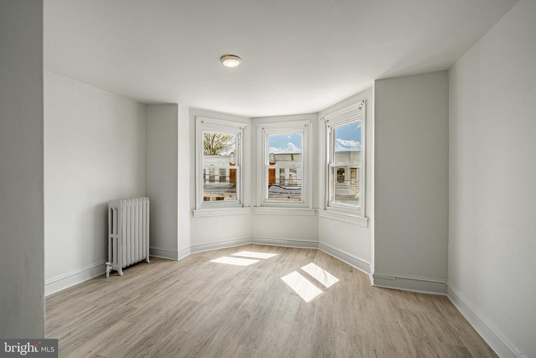
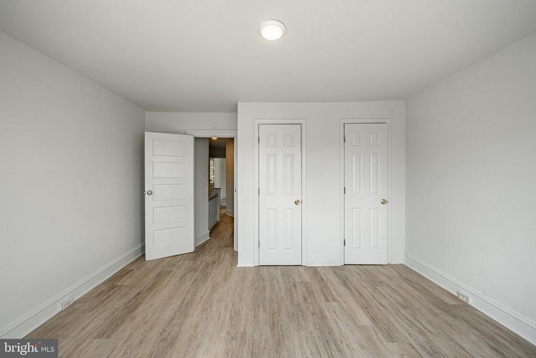
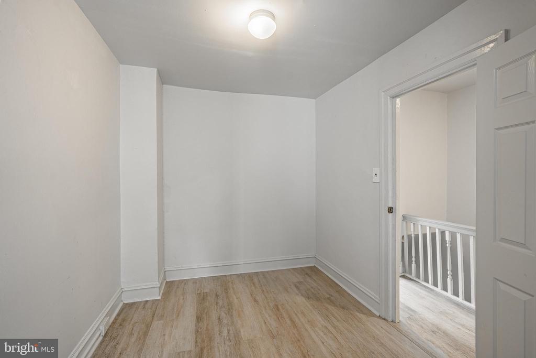
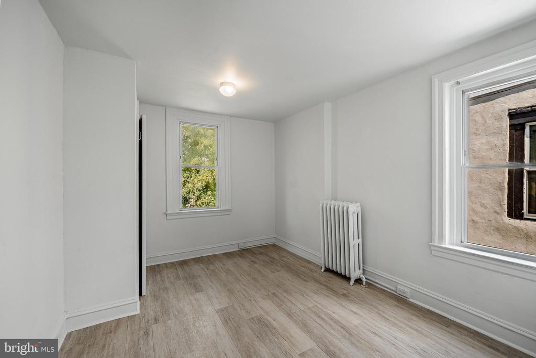
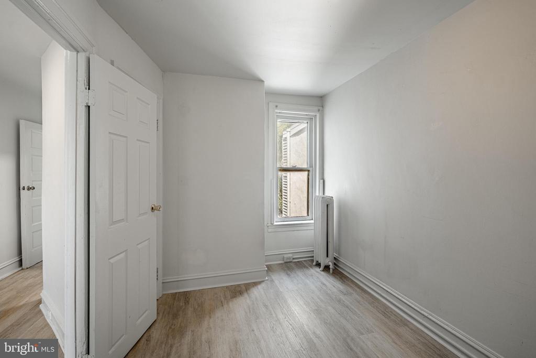
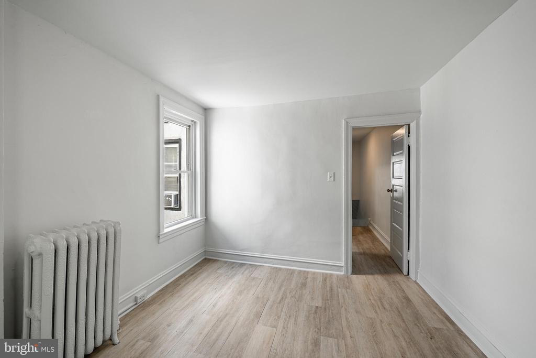
This fully renovated 3 bedroom, 2 full bathroom home features an open concept layout with a spacious living room and large kitchen, perfect for entertaining. The main level also includes a convenient first-floor laundry with brand new washer and dryer. Enjoy the huge rear deck for cookouts and gatherings, along with a private backyard. Upstairs offers three generous bedrooms and a full bath, while the basement provides additional potential with a second full bathroom already in place. Conveniently located near 69th Street Station and all major public transportation, this move-in-ready home combines modern updates with an unbeatable location.

3
beds

2
baths

1,098 Sq.Ft. LIVING AREA

1,344 Sq.Ft. lot

Sam Walls

Sam Walls

Features & Amenities

Interior

  • total bedrooms3
  • Total bathrooms2
  • full bathrooms2
  • Laundry room Basement
  • Flooring Luxury Vinyl Plank
  • other interior Features Kitchen - Eat-In

Area & Lot

  • Status Sold
  • Date Sold October 24, 2025
  • Living Area1,098 Sq.Ft.
  • Total Area1,098 Sq.Ft.
  • Lot Area1,344 Sq.Ft.
  • MLS® IDPADE2099432
  • TypeResidential
  • YEAR BUILT1937
  • Architecture StylesColonial
  • School DistrictUPPER DARBY

Exterior

  • STORIES3
  • water SourcePublic
  • PoolNo Pool
  • roofFlat, Pitched
  • lot featuresRear Yard
  • parkingOn Street
  • HEAT TYPEHot Water
  • AIR CONDITIONINGWall Unit
  • sewerPublic Sewer
  • SubstructureBlock
  • Disability FeaturesNone
  • other exterior FeaturesSidewalks, Street Lights

Financial

  • Sales Price$180,000
  • Real Estate Tax $1,445/yr
  • Zoning RESID

Experience That Moves You

Whether you're buying your first home, selling a longtime property, or investing in West Chester real estate, The Sam Walls Team is committed to making every step of the process seamless and successful.

Follow Us on Instagram