Leave a Message

Thank you for your message. We will be in touch with you shortly.

624 WILLOW STREET
624 WILLOW STREET
624 WILLOW STREET
624 WILLOW STREET
624 WILLOW STREET
624 WILLOW STREET
624 WILLOW STREET
624 WILLOW STREET
624 WILLOW STREET
624 WILLOW STREET
624 WILLOW STREET
624 WILLOW STREET
624 WILLOW STREET
624 WILLOW STREET
624 WILLOW STREET
624 WILLOW STREET
624 WILLOW STREET
624 WILLOW STREET
624 WILLOW STREET
624 WILLOW STREET
624 WILLOW STREET
SEE ALL PHOTOS
624 WILLOW STREET
624 WILLOW STREET
624 WILLOW STREET
624 WILLOW STREET
624 WILLOW STREET
624 WILLOW STREET
624 WILLOW STREET
624 WILLOW STREET
624 WILLOW STREET
624 WILLOW STREET
624 WILLOW STREET
624 WILLOW STREET
624 WILLOW STREET
624 WILLOW STREET
624 WILLOW STREET
624 WILLOW STREET
624 WILLOW STREET
624 WILLOW STREET
624 WILLOW STREET
624 WILLOW STREET
624 WILLOW STREET
Sold

624 WILLOW STREET

624 WILLOW STREET, POTTSTOWN, PA 19464

$271,900
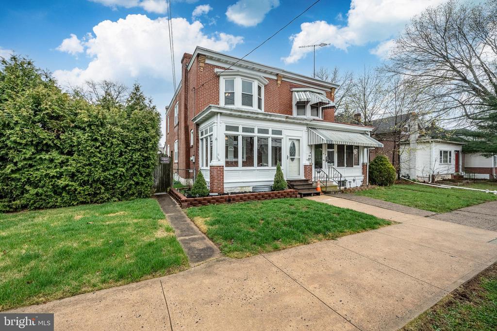
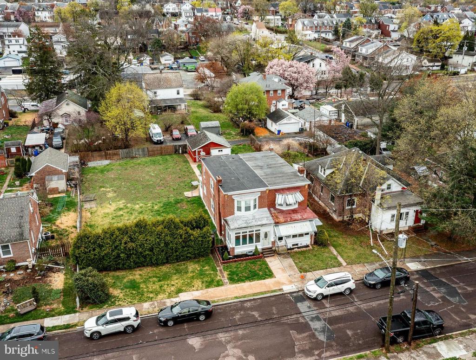
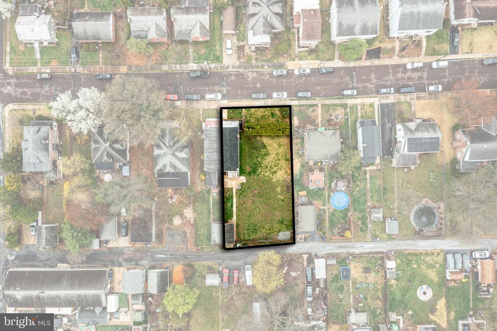
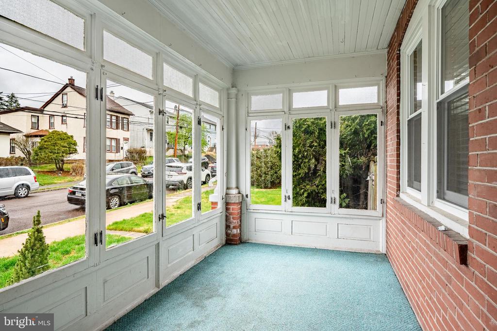
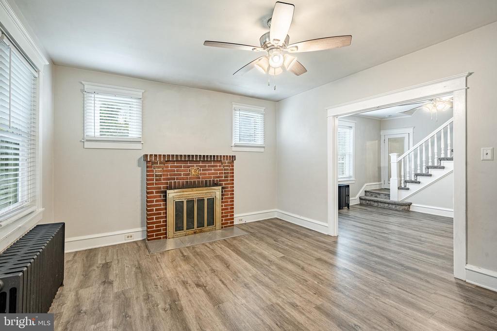
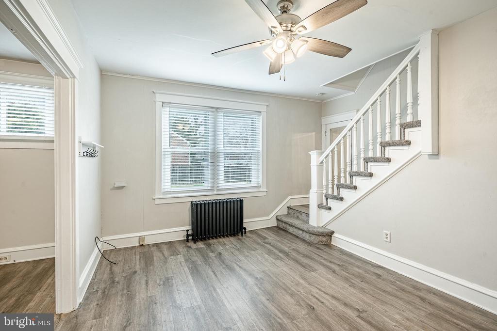
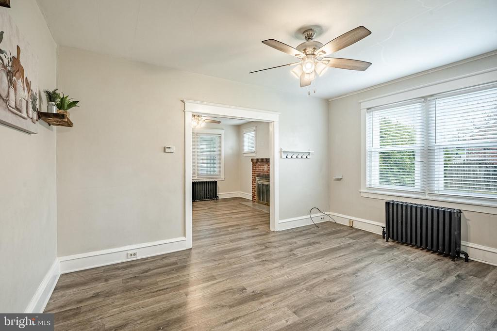
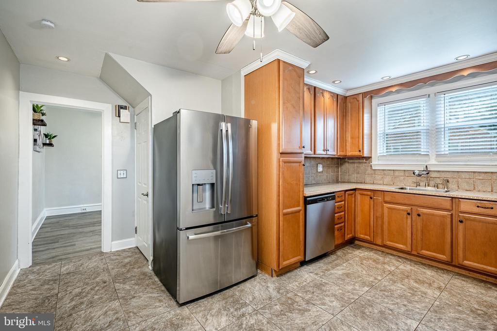
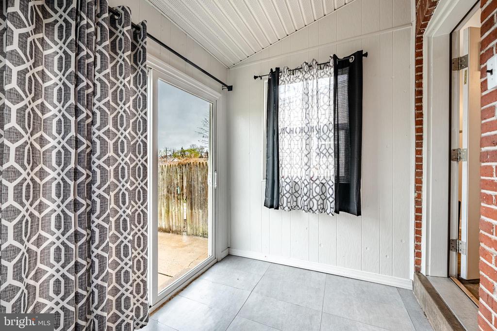
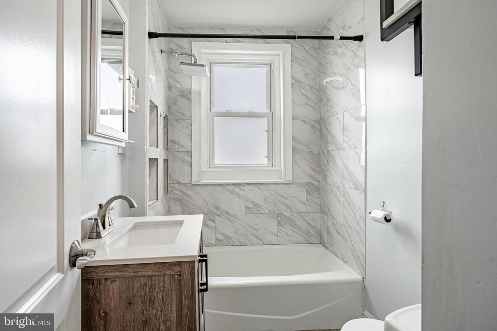
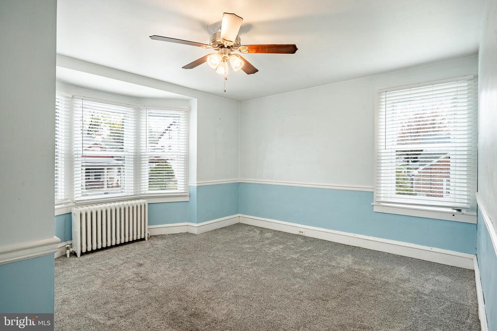
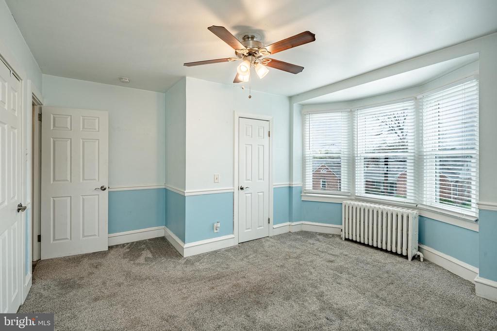
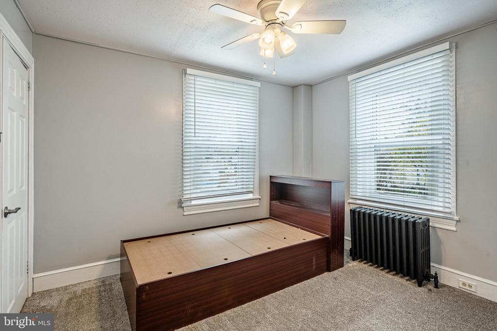
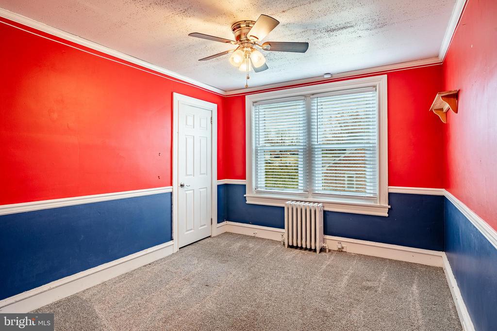
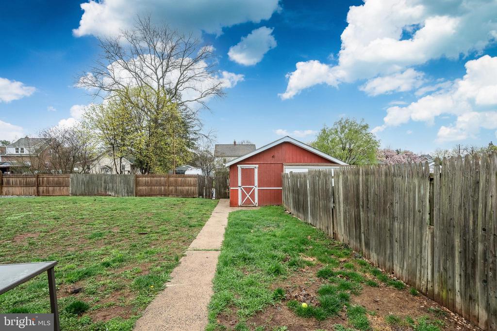
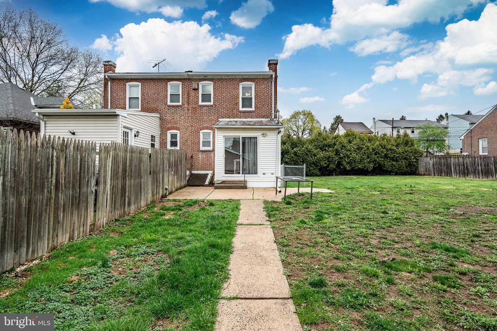
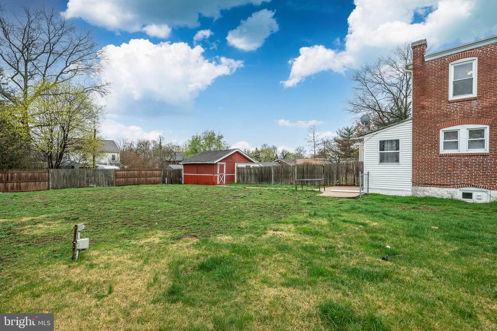
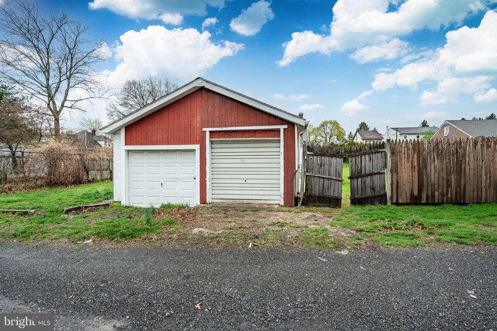
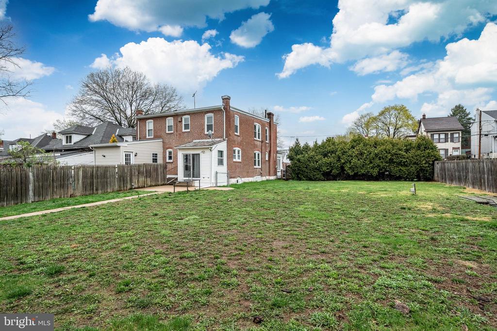
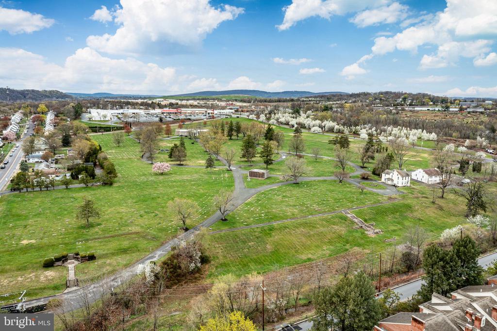
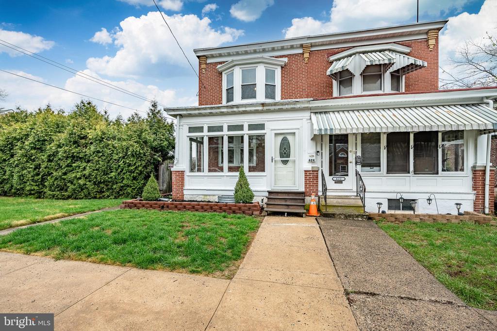
Welcome to this charming twin on a quiet street in the heart of Pottstown, offering over 1,350 square feet of living space with 3 spacious bedrooms and 1 full bath. The home features a bright, eat-in kitchen, cozy living and dining areas filled with natural light, and a sunny bonus room off the kitchen--perfect as a home office, playroom, or flex space. Upstairs you'll find generously sized bedrooms and a full bath, with a full basement below for storage or future finishing. Outside, the massive backyard is a rare find--ideal for entertaining, pets, gardening, or even potential development--plus a detached garage for added convenience. The property includes an additional parcel which is why the yard is so big! It offers even more flexibility--buyers are encouraged to do their own due diligence to explore the possibilities. All this in a walkable neighborhood with sidewalks, streetlights, and easy access to Highland Memorial Park, schools, shopping, and major routes.

3
beds

1
bath

1,357 Sq.Ft. LIVING AREA

9,583.2 Sq.Ft. lot

Sam Walls

Sam Walls

Features & Amenities

Interior

  • total bedrooms3
  • Total bathroom1
  • full bathroom1
  • Laundry room Basement
  • Fireplace Brick
  • APPLIANCES Dishwasher, Disposal
  • other interior Features Ceiling Fan(s), Stain/Lead Glass, Kitchen - Eat-In

Area & Lot

  • Status Sold
  • Date Sold May 2, 2025
  • Living Area1,357 Sq.Ft.
  • Total Area1,357 Sq.Ft.
  • Lot Area9,583.2 Sq.Ft.
  • MLS® IDPAMC2135072
  • TypeResidential
  • YEAR BUILT1923
  • Architecture StylesColonial
  • School DistrictPOTTSTOWN

Exterior

  • STORIES2
  • Garage Space1.0
  • water SourcePublic
  • utilitiesCable TV
  • PoolNo Pool
  • roofFlat
  • lot featuresLevel, Rear Yard, Side Yard(s)
  • parkingDetached Garage
  • HEAT TYPERadiator
  • AIR CONDITIONINGWall Unit
  • sewerPublic Sewer
  • SubstructureConcrete Perimeter
  • Disability FeaturesNone
  • other exterior FeaturesSidewalks, Street Lights, Exterior Lighting

Financial

  • Sales Price$271,900
  • Real Estate Tax $4,636/yr
  • Zoning RMD

Experience That Moves You

Whether you're buying your first home, selling a longtime property, or investing in West Chester real estate, The Sam Walls Team is committed to making every step of the process seamless and successful.

Follow Us on Instagram