Leave a Message

Thank you for your message. We will be in touch with you shortly.

813 14TH AVENUE
813 14TH AVENUE
813 14TH AVENUE
813 14TH AVENUE
813 14TH AVENUE
813 14TH AVENUE
813 14TH AVENUE
813 14TH AVENUE
813 14TH AVENUE
813 14TH AVENUE
813 14TH AVENUE
813 14TH AVENUE
813 14TH AVENUE
813 14TH AVENUE
813 14TH AVENUE
813 14TH AVENUE
813 14TH AVENUE
813 14TH AVENUE
813 14TH AVENUE
813 14TH AVENUE
813 14TH AVENUE
813 14TH AVENUE
813 14TH AVENUE
813 14TH AVENUE
813 14TH AVENUE
813 14TH AVENUE
813 14TH AVENUE
813 14TH AVENUE
813 14TH AVENUE
813 14TH AVENUE
813 14TH AVENUE
813 14TH AVENUE
813 14TH AVENUE
813 14TH AVENUE
813 14TH AVENUE
813 14TH AVENUE
813 14TH AVENUE
813 14TH AVENUE
813 14TH AVENUE
813 14TH AVENUE
813 14TH AVENUE
813 14TH AVENUE
813 14TH AVENUE
813 14TH AVENUE
813 14TH AVENUE
813 14TH AVENUE
813 14TH AVENUE
813 14TH AVENUE
813 14TH AVENUE
813 14TH AVENUE
SEE ALL PHOTOS
813 14TH AVENUE
813 14TH AVENUE
813 14TH AVENUE
813 14TH AVENUE
813 14TH AVENUE
813 14TH AVENUE
813 14TH AVENUE
813 14TH AVENUE
813 14TH AVENUE
813 14TH AVENUE
813 14TH AVENUE
813 14TH AVENUE
813 14TH AVENUE
813 14TH AVENUE
813 14TH AVENUE
813 14TH AVENUE
813 14TH AVENUE
813 14TH AVENUE
813 14TH AVENUE
813 14TH AVENUE
813 14TH AVENUE
813 14TH AVENUE
813 14TH AVENUE
813 14TH AVENUE
813 14TH AVENUE
813 14TH AVENUE
813 14TH AVENUE
813 14TH AVENUE
813 14TH AVENUE
813 14TH AVENUE
813 14TH AVENUE
813 14TH AVENUE
813 14TH AVENUE
813 14TH AVENUE
813 14TH AVENUE
813 14TH AVENUE
813 14TH AVENUE
813 14TH AVENUE
813 14TH AVENUE
813 14TH AVENUE
813 14TH AVENUE
813 14TH AVENUE
813 14TH AVENUE
813 14TH AVENUE
813 14TH AVENUE
813 14TH AVENUE
813 14TH AVENUE
813 14TH AVENUE
813 14TH AVENUE
813 14TH AVENUE
Sold

813 14TH AVENUE

813 14TH AVENUE, PROSPECT PARK, PA 19076

$405,000
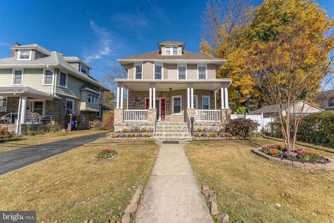
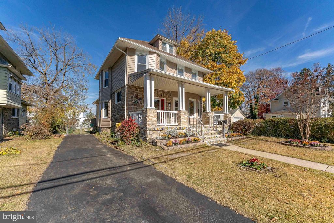
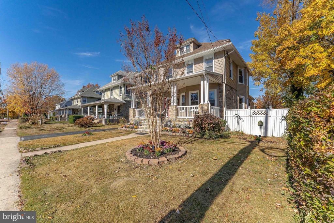
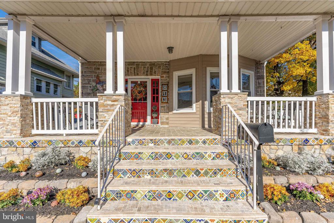
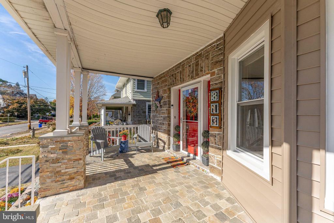
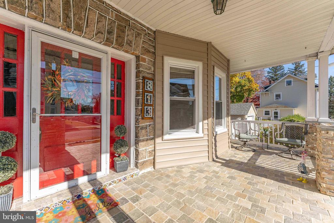
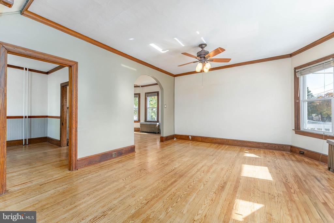
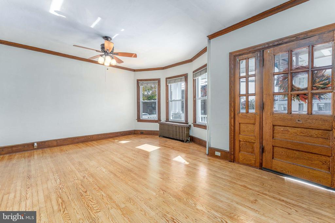
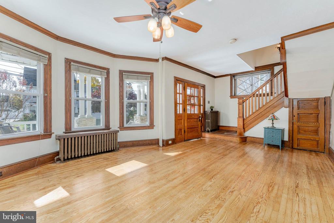
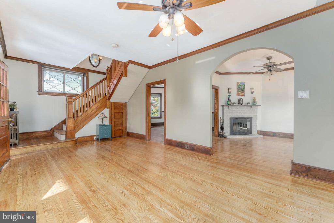
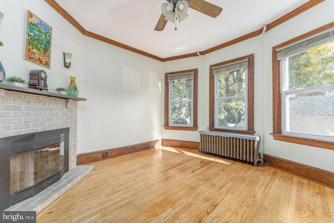
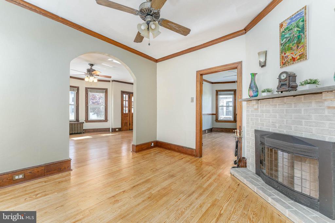
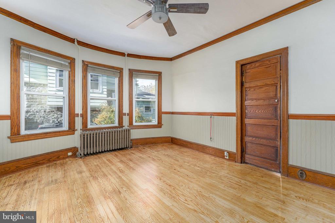
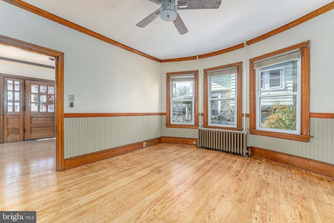
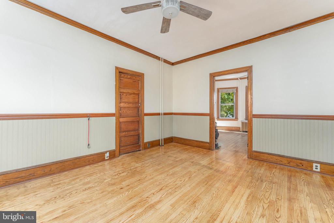
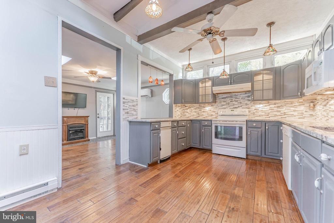
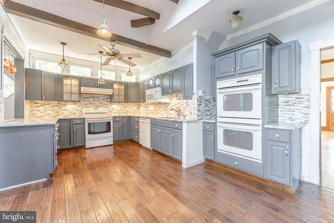
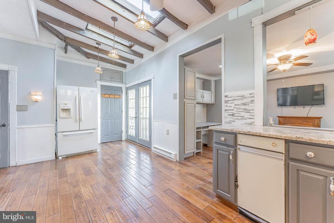
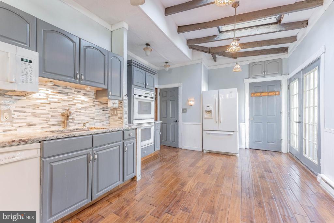
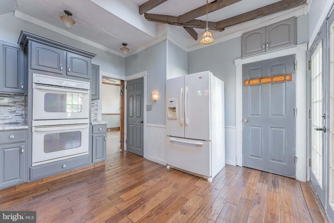
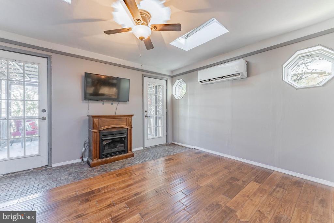
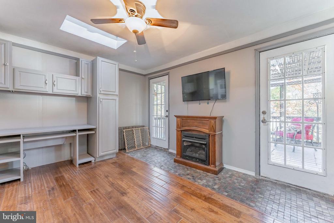
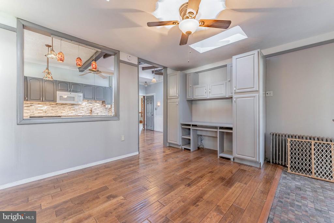
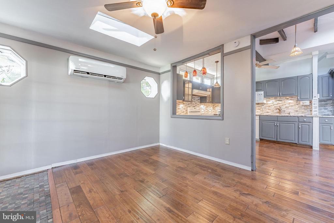
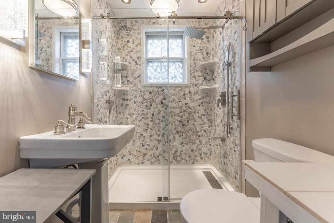
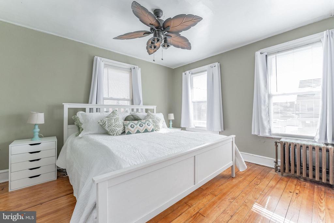
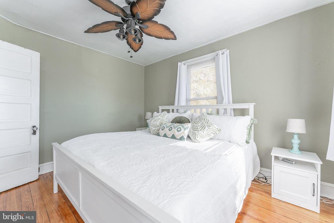
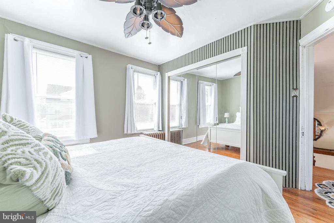
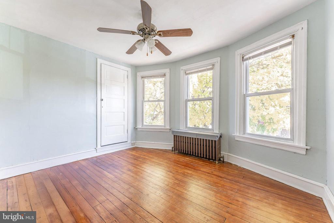
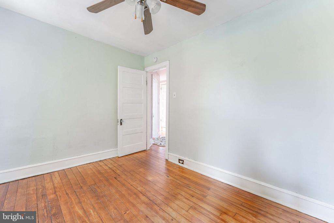
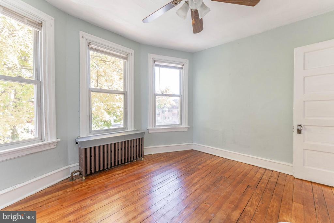
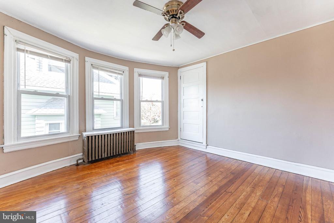
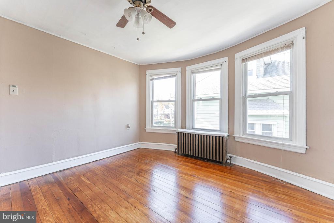
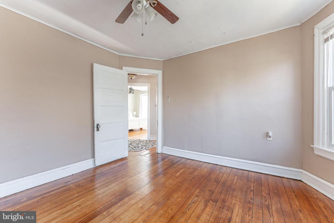
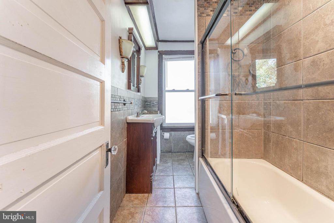
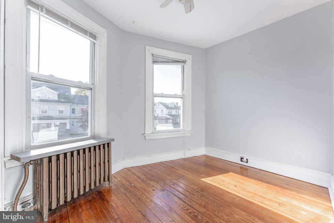
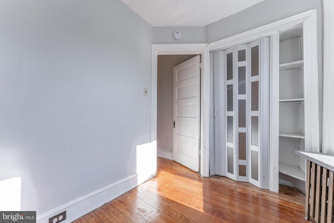
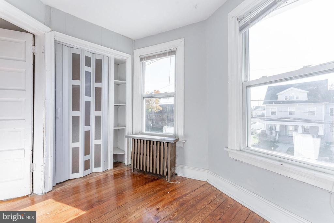
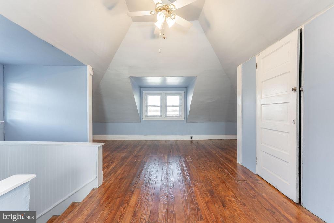
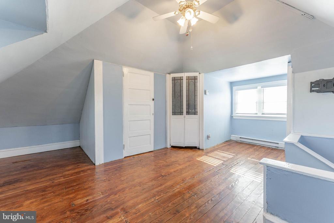
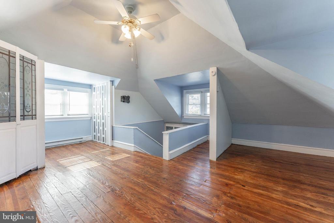
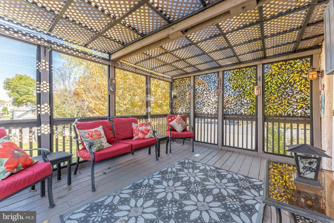
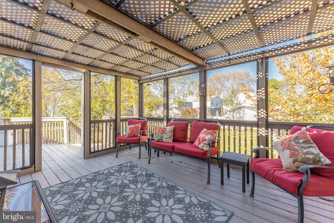
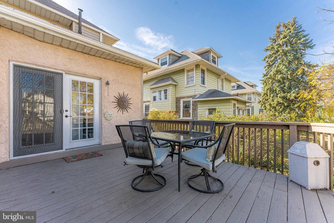
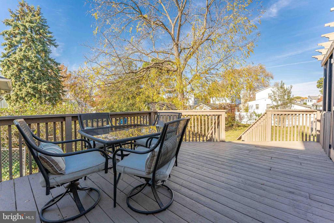
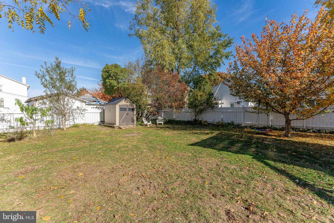
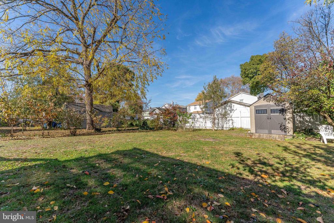
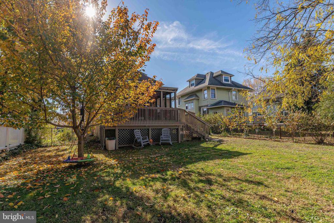
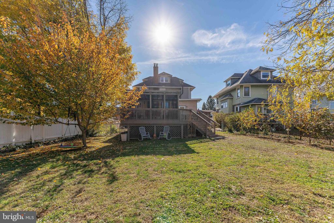
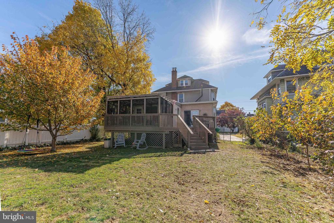
Welcome to 813 14th Avenue, a spacious 5-bedroom, 2-bath single-family home offering charm, character, and incredible living space in the heart of Prospect Park. A welcoming front porch and fenced yard set the tone as you arrive. Inside, the living room features hardwood floors, crown molding, a bay window, and a ceiling fan with light. Just beyond, the sitting room continues the hardwood flooring and includes a brick-surround fireplace -- a cozy spot to unwind. The dining room offers hardwood floors, crown molding, a ceiling fan with light, and chair rail with wainscoting -- perfect for everyday meals or entertaining. At the back of the home, the kitchen and family room combine beautifully into an expansive gathering space. The kitchen impresses with vaulted ceilings featuring beams and skylights, granite countertops, pendant lighting, a ceiling fan, and French doors leading to the back deck. The adjacent family room offers skylights, a gas fireplace, built-in cabinetry, a ceiling fan, and French doors opening to a screened-in portion of the deck. Together, these spaces lead to a versatile outdoor oasis that includes both an open-air deck off the kitchen and a screened-in deck off the family room -- creating the perfect setting for entertaining, dining outdoors, or relaxing comfortably throughout the seasons. A full bathroom with tile floors and a walk-in shower completes the main level. Upstairs, the second level includes four bedrooms, all with hardwood floors and ceiling fans with lights, as well as a full bathroom with tile floors and a tub/shower combo with glass doors. The third floor offers a fifth bedroom with hardwood floors, a ceiling fan with light, and a walk-in closet -- an excellent option for a private primary suite. The unfinished basement provides utility space and additional storage. Recent updates include a brand-new roof and siding, giving the home a fresh exterior and providing peace of mind for years to come. Ideally located near local parks, the train station, shopping, restaurants, and grocery stores, this home also provides quick access to I-95, making commuting simple. With abundant living space, charming details, and thoughtfully designed indoor/outdoor flow, 813 14th Avenue is ready to welcome its next owner. Don't miss your chance to make it yours!

5
beds

2
baths

2,142 Sq.Ft. LIVING AREA

7,841 Sq.Ft. lot

Sam Walls

Sam Walls

Features & Amenities

Interior

  • total bedrooms5
  • Total bathrooms2
  • full bathrooms2
  • Laundry room Basement
  • Flooring Ceramic Tile, Hardwood, Laminate Plank
  • Fireplace Brick, Corner, Fireplace - Glass Doors, Gas/Propane, Mantel(s), Wood
  • APPLIANCES Built-In Microwave, Dishwasher, Disposal, Oven - Double, Oven/Range - Electric, Refrigerator, Trash Compactor, Water Heater
  • other interior Features Bathroom - Tub Shower, Bathroom - Walk-In Shower, Built-Ins, Ceiling Fan(s), Chair Railings, Crown Moldings, Exposed Beams, Family Room Off Kitchen, Floor Plan - Traditional, Formal/Separate Dining Room, Skylight(s), Upgraded Countertops, Wainscotting, Walk-in Closet(s), Wood Floors

Area & Lot

  • Status Sold
  • Date Sold December 11, 2025
  • Living Area2,142 Sq.Ft.
  • Total Area2,142 Sq.Ft.
  • Lot Area7,841 Sq.Ft.
  • MLS® IDPADE2102660
  • TypeResidential
  • YEAR BUILT1927
  • Architecture StylesColonial
  • View DescriptionGarden/Lawn
  • Elementary SchoolPROSPECT PARK SCHOOL
  • High SchoolINTERBORO SENIOR
  • School DistrictINTERBORO

Exterior

  • STORIES3
  • water SourcePublic
  • PoolNo Pool
  • roofShingle, Pitched
  • lot featuresFront Yard, Landscaping, Rear Yard
  • parkingDriveway
  • HEAT TYPEHot Water, Baseboard - Electric
  • AIR CONDITIONINGWindow Unit(s), Ceiling Fan(s), Ductless/Mini-Split
  • sewerPublic Sewer
  • SubstructureConcrete Perimeter
  • Disability FeaturesNone
  • security FeaturesCarbon Monoxide Detectors, Smoke Detector
  • other exterior FeaturesSidewalks, Street Lights

Financial

  • Sales Price$405,000
  • Real Estate Tax $6,461/yr
  • Zoning RES

Experience That Moves You

Whether you're buying your first home, selling a longtime property, or investing in West Chester real estate, The Sam Walls Team is committed to making every step of the process seamless and successful.

Follow Us on Instagram